Move-in ready split-level home with updates throughout! Offering 3 generous-sized bedrooms and 3 full bathrooms, this home leaves nothing to be desired. Step inside to gleaming hardwood floors that flow through the redesigned first floor, creating an open and inviting space. The formal dining area is perfect for entertaining, while the updated kitchen (2016) boasts granite countertops, a stylish tile backsplash, a seated peninsula, and a wall of floor-to-ceiling cabinets-offering an abundance of storage and functionality. Upstairs, you'll find all three bedrooms, including a true primary suite with a private ensuite bath. The additional full hallway bath is beautifully maintained and ready to accommodate family or guests. The lower level offers even more living space with a spacious family room, another full bathroom, and endless possibilities for relaxation, entertainment, or even a home office setup. Step outside into an entertainer's paradise! The fully fenced backyard features a massive concrete patio, ideal for summer BBQs, outdoor dining, or simply unwinding in your private retreat. The recent updates ensure peace of mind, including a new furnace and central air in 2023, a new water heater in 2023, a new roof, gutters, and downspouts in 2016, and new windows, front door, and attic insulation in 2018. Located in a prime area, this home is close to both downtown Arlington Heights and downtown Mount Prospect, offering easy access to shopping, dining, entertainment, and Metra stations for a convenient commute. Served by highly rated Windsor Elementary, South Middle, and Prospect High School, this location is hard to beat! Don't miss your chance to own this beautifully maintained home with thoughtful updates and incredible space. Easy to show-short notice okay! Schedule your tour today and make this your dream home.
Closed
$510,000
406 N Waterman Ave, Arlington Heights, IL 60004
3beds
1,500sqft
Single Family Residence
Built in 1969
8,001 Square Feet Lot
$544,100 Zestimate®
$340/sqft
$3,726 Estimated rent
Home value
$544,100
$484,000 - $609,000
$3,726/mo
Zestimate® history
Owner options
List your home for rent
$3,726/mo
Rent Zestimate®
Find your next renter with Zillow Rental Manager. Plus, with online applications, you can quickly screen prospective tenants – for free.
$3,726/mo
Rent Zestimate®
Refinance and save
$3,656/mo
Est. payment
Refinancing to a lower rate could help reduce your monthly payments and save thousands over the life of the loan.
$3,656/mo
Est. payment
Explore your selling options
Work with a Zillow partner agent
Leverage their expertise and Zillow's premium Showcase listings to get your home seen by more buyers.
Get startedList with your own agent
Get your home in front of millions of buyers by listing it on Zillow.
Learn how to do itSell it yourself
Take full control of how buyers see your home on Zillow by listing For Sale by Owner (FSBO).
List your homeWhat's special
Wall of floor-to-ceiling cabinetsSpacious family roomSeated peninsulaOpen and inviting spaceGleaming hardwood floorsUpdated kitchenStylish tile backsplash
Zillow last checked:
Listing updated:
Listed by:
Steven Goodman 847-722-0514,
Keller Williams Thrive
Bought with:
Sherri Esenberg
Berkshire Hathaway HomeServices Starck Real Estate
Source: MRED as distributed by MLS GRID,MLS#: 12308911
Facts & features
Interior
Bedrooms & bathrooms
- Bedrooms: 3
- Bathrooms: 3
- Full bathrooms: 3
Rooms
- Room types: No additional rooms
Primary bedroom
- Features: Flooring (Hardwood), Bathroom (Full)
- Level: Second
- Area: 140 Square Feet
- Dimensions: 14X10
Bedroom 2
- Features: Flooring (Hardwood)
- Level: Second
- Area: 120 Square Feet
- Dimensions: 12X10
Bedroom 3
- Features: Flooring (Hardwood)
- Level: Second
- Area: 110 Square Feet
- Dimensions: 11X10
Dining room
- Features: Flooring (Hardwood)
- Level: Main
- Area: 110 Square Feet
- Dimensions: 11X10
Family room
- Features: Flooring (Wood Laminate)
- Level: Lower
- Area: 280 Square Feet
- Dimensions: 20X14
Kitchen
- Features: Kitchen (Island, Pantry-Closet, Custom Cabinetry, Granite Counters, Pantry, Updated Kitchen), Flooring (Wood Laminate)
- Level: Main
- Area: 165 Square Feet
- Dimensions: 15X11
Laundry
- Features: Flooring (Ceramic Tile)
- Level: Lower
- Area: 180 Square Feet
- Dimensions: 15X12
Living room
- Features: Flooring (Hardwood)
- Level: Main
- Area: 252 Square Feet
- Dimensions: 18X14
Heating
- Natural Gas, Forced Air
Cooling
- Central Air
Appliances
- Included: Range, Microwave, Dishwasher, Refrigerator, Washer, Dryer, Stainless Steel Appliance(s)
Features
- Open Floorplan, Dining Combo, Granite Counters
- Flooring: Hardwood, Laminate
- Windows: Screens
- Basement: Crawl Space
- Number of fireplaces: 1
- Fireplace features: Gas Starter, Living Room
Interior area
- Total structure area: 0
- Total interior livable area: 1,500 sqft
Property
Parking
- Total spaces: 2.5
- Parking features: Concrete, Garage Door Opener, On Site, Garage Owned, Attached, Garage
- Attached garage spaces: 2.5
- Has uncovered spaces: Yes
Accessibility
- Accessibility features: No Disability Access
Features
- Patio & porch: Patio
Lot
- Size: 8,001 Square Feet
- Dimensions: 64 X 125
Details
- Parcel number: 03283030340000
- Special conditions: None
Construction
Type & style
- Home type: SingleFamily
- Property subtype: Single Family Residence
Materials
- Brick
- Foundation: Concrete Perimeter
- Roof: Asphalt
Condition
- New construction: No
- Year built: 1969
Utilities & green energy
- Electric: 100 Amp Service
- Sewer: Public Sewer
- Water: Lake Michigan
Community & HOA
HOA
- Services included: None
Location
- Region: Arlington Heights
Financial & listing details
- Price per square foot: $340/sqft
- Tax assessed value: $390,000
- Annual tax amount: $9,381
- Date on market: 4/3/2025
- Listing terms: Conventional
- Ownership: Fee Simple
Price history
| Date | Event | Price |
|---|---|---|
| 6/5/2025 | Sold | $510,000+2%$340/sqft |
Source:  MRED as distributed by MLS GRID #12308911 Report a problem MRED as distributed by MLS GRID #12308911 Report a problem | ||
| 4/17/2025 | Contingent | $500,000$333/sqft |
Source: MRED as distributed by MLS GRID #12308911 Report a problem | ||
| 4/17/2025 | Listed for sale | $500,000$333/sqft |
Source: MRED as distributed by MLS GRID #12308911 Report a problem | ||
| 4/8/2025 | Contingent | $500,000$333/sqft |
Source: MRED as distributed by MLS GRID #12308911 Report a problem | ||
| 4/3/2025 | Listed for sale | $500,000+4.2%$333/sqft |
Source: MRED as distributed by MLS GRID #12308911 Report a problem | ||
| 8/17/2024 | Listing removed | $480,000$320/sqft |
Source: MRED as distributed by MLS GRID #12128839 Report a problem | ||
| 8/8/2024 | Price change | $480,000-4%$320/sqft |
Source: MRED as distributed by MLS GRID #12128839 Report a problem | ||
| 8/3/2024 | Listed for sale | $500,000-5.7%$333/sqft |
Source: MRED as distributed by MLS GRID #12128839 Report a problem | ||
| 7/23/2024 | Listing removed | -- |
Source: MRED as distributed by MLS GRID #12115902 Report a problem | ||
| 7/19/2024 | Listed for sale | $530,000+15.2%$353/sqft |
Source: MRED as distributed by MLS GRID #12115902 Report a problem | ||
| 6/16/2022 | Sold | $460,000+8.2%$307/sqft |
Source: MRED as distributed by MLS GRID #11396929 Report a problem | ||
| 6/2/2022 | Pending sale | $424,998$283/sqft |
Source: MRED as distributed by MLS GRID #11396929 Report a problem | ||
| 5/16/2022 | Contingent | $424,998$283/sqft |
Source: MRED as distributed by MLS GRID #11396929 Report a problem | ||
| 5/12/2022 | Listed for sale | $424,998+25%$283/sqft |
Source: MRED as distributed by MLS GRID #11396929 Report a problem | ||
| 3/29/2017 | Sold | $340,000+39.3%$227/sqft |
Source: Public Record Report a problem | ||
| 12/21/2009 | Sold | $244,000-7.9%$163/sqft |
Source: Public Record Report a problem | ||
| 11/14/2009 | Price change | $265,000-1.8%$177/sqft |
Source: NRT Chicago #07296854 Report a problem | ||
| 9/20/2009 | Price change | $269,900-3.6%$180/sqft |
Source: NRT Chicago #07296854 Report a problem | ||
| 8/14/2009 | Listed for sale | $280,000+27.3%$187/sqft |
Source: NRT Chicago #07296854 Report a problem | ||
| 8/24/1995 | Sold | $220,000$147/sqft |
Source: Public Record Report a problem | ||
Public tax history
| Year | Property taxes | Tax assessment |
|---|---|---|
| 2024 | $11,227 +5.2% | $39,000 |
| 2023 | $10,677 +13.8% | $39,000 |
| 2022 | $9,381 +15.6% | $39,000 +28.8% |
| 2021 | $8,115 +1.8% | $30,289 |
| 2020 | $7,972 -10.1% | $30,289 -10.3% |
| 2019 | $8,866 -6.8% | $33,768 +3.6% |
| 2018 | $9,513 +1.2% | $32,598 |
| 2017 | $9,401 +7.2% | $32,598 |
| 2016 | $8,768 +5.2% | $32,598 +15.5% |
| 2015 | $8,333 +3% | $28,222 |
| 2014 | $8,090 +2.6% | $28,222 |
| 2013 | $7,886 -5.9% | $28,222 -12.7% |
| 2012 | $8,382 +4.8% | $32,328 |
| 2011 | $8,000 +0.4% | $32,328 |
| 2010 | $7,969 +9.1% | $32,328 -0.1% |
| 2009 | $7,307 -10.4% | $32,374 -18.6% |
| 2008 | $8,158 +0.9% | $39,773 |
| 2007 | $8,087 +17.9% | $39,773 +26.7% |
| 2006 | $6,857 +69.2% | $31,400 |
| 2005 | $4,052 -0.3% | $31,400 |
| 2004 | $4,062 -11.7% | $31,400 +30.3% |
| 2003 | $4,600 +3.2% | $24,097 |
| 2002 | $4,459 +3.5% | $24,097 |
| 2001 | $4,306 +1.7% | $24,097 +15% |
| 2000 | $4,232 +1.4% | $20,958 |
| 1999 | $4,172 | $20,958 |
Find assessor info on the county website
Neighborhood: 60004
Nearby homes
- $578,9004 bd2 ba1.4k sqft410 N Waterman Ave, Arlington Heights, IL 60004Off Market
- $626,3004 bd2 ba2k sqft2122 E Saint James St, Arlington Heights, IL 60004Off Market

- $650,2004 bd2 ba1.9k sqft2118 E Saint James St, Arlington Heights, IL 60004Off Market
- $961,5004 bd4 ba2.7k sqft506 N Waterman Ave, Arlington Heights, IL 60004Off Market
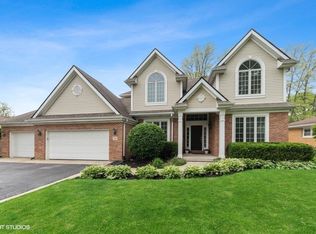
- $765,6005 bd2 ba2.2k sqft2107 E Fremont Ct, Arlington Heights, IL 60004Off Market
- $890,6006 bd4 ba3.3k sqft2103 E Fremont Ct, Arlington Heights, IL 60004Off Market
- $778,3005 bd2 ba2.8k sqft2123 E Saint James St, Arlington Heights, IL 60004Off Market
- $557,5003 bd2 ba1.6k sqft510 N Waterman Ave, Arlington Heights, IL 60004Off Market
Nearby schools
GreatSchools rating
- 7/10Windsor Elementary SchoolGrades: K-5Distance: 0.6 mi
- 7/10South Middle SchoolGrades: 6-8Distance: 1.7 mi
- 10/10Prospect High SchoolGrades: 9-12Distance: 0.6 mi
Schools provided by the listing agent
- Elementary: Windsor Elementary School
- Middle: South Middle School
- High: Prospect High School
- District: 25
Source: MRED as distributed by MLS GRID. This data may not be complete. We recommend contacting the local school district to confirm school assignments for this home.
Get a cash offer in 3 minutes
Find out how much your home could sell for in as little as 3 minutes with a no-obligation cash offer.
Estimated market value
$544,100
Get a cash offer in 3 minutes
Find out how much your home could sell for in as little as 3 minutes with a no-obligation cash offer.
Estimated market value
$544,100
- Illinois
- Cook County
- Arlington Heights
- 60004
- 406 N Waterman Ave
Nearby cities
Nearby neighborhoods
Nearby zip codes
Other Arlington Heights Topics
- Apartments for Rent in 60004
- Houses for Sale in 60004
- Houses for Rent in 60004
- 60004 Real Estate
- Arlington Heights Condos
- Houses for Sale in Arlington Heights
- Newest Listings in Arlington Heights
- Arlington Heights Home Values
- Arlington Heights Real Estate Agents
- Arlington Heights Refinance
- Arlington Heights Mortgage Rates
