Skip main navigation
Closed
  • $140,000

    406 N West St, Peotone, IL 60468

    3beds
    2,160sqft
    Single Family Residence
    Built in 1930
    0.26 Acres Lot
    $255,100 Zestimate®
    $65/sqft
    $2,106 Estimated rent

    Home value

    $255,100

    $227,000 - $283,000

    $2,106/mo

    Zestimate® history
    Loading
    Loading...

    Owner options

    List your home for rent

    $2,106/mo

    Rent Zestimate®

    Find your next renter with Zillow Rental Manager. Plus, with online applications, you can quickly screen prospective tenants – for free.

    Learn more

    $2,106/mo

    Rent Zestimate®

    Refinance and save

    $1,061/mo

    Est. payment

    Refinancing to a lower rate could help reduce your monthly payments and save thousands over the life of the loan.

    See today's rates

    $1,061/mo

    Est. payment

    Explore your selling options

    Work with a Zillow partner agent

    Leverage their expertise and Zillow's premium Showcase listings to get your home seen by more buyers.

    Get started

    List with your own agent

    Get your home in front of millions of buyers by listing it on Zillow.

    Learn how to do it

    Sell it yourself

    Take full control of how buyers see your home on Zillow by listing For Sale by Owner (FSBO).

    List your home

    What's special

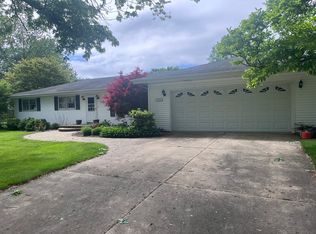
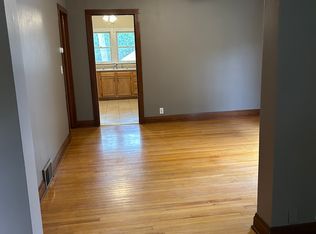
    The tree-lined streets of Peotone welcome you to this charming, recently lived in, 2160 Square Foot, 3BR, 1 BTH, 2-story home on a quarter-acre corner lot. Spacious main floor boasts a large 21x11 living room, as well as 15x13 dining room, open eat-in kitchen with a roomy 7x7 pantry and plenty of room to add an island breakfast bar - french doors lead you from the kitchen to a bright & welcoming 18x8 sunroom. Whether entertaining friends & family, working from home or enjoying hobbies you'll never fret over a shortage of space. The second-floor layout offers 3 generously sized bedrooms and is perfectly situated to add a 2nd bath. A full, unfinished basement rounds out the home with laundry/ utility area and plenty of additional storage. Sold as-is but don't let that fool ya, this property has good bones and timeless accents including vintage shaker style kitchen cabinets with twist knobs and decorative hinges, hardwood floors and woodburning stove to name a few. Some of the more recent improvements include roof 2017, garage door opener 2016 (motherboard replaced in 2023), gutters and all 27 windows replaced 2007, washer within 10yrs, dryer within 7 yrs. Would be a great candidate for investors or an owner occupant who is ready to bring this beauty back to life. If you need low down payment financing inquire with your Realtor about rehab financing options! Only a few short blocks from the beautiful downtown Peotone business district which is currently undergoing a new Streetscaping Project slated to be complete at the end of November and the famed Will County Fairgrounds! No matter your needs, interests, or hobbies there is something for you nearby - groceries, banks, health care, pet care, restaurants, shopping, golf, sports, fitness, summer & winter activities, hunting, fishing & parks, worship and more. Only 4-minutes to I-57, 50-minutes to Chicago, 13-minutes to Metra commuter train or 18-minutes to Bourbonnais for all your major retail shopping needs. Don't miss out on this amazing opportunity!

    Zillow last checked:

    Listing updated:

    Listing courtesy of:

    Cara Lipinski 708-212-7700,

    McColly Real Estate

    Bought with:

    Giuseppe Grimaudo

    Village Realty, Inc.

    Source: MRED as distributed by MLS GRID,MLS#: 12168800MLS Logo

    Facts & features

    Interior

    Bedrooms & bathrooms
    • Bedrooms: 3
    • Bathrooms: 1
    • Full bathrooms: 1
    Primary bedroom
    • Features: Flooring (Carpet)
    • Level: Second
    • Area: 150 Square Feet
    • Dimensions: 15X10
    Bedroom 2
    • Features: Flooring (Carpet)
    • Level: Second
    • Area: 120 Square Feet
    • Dimensions: 15X8
    Bedroom 3
    • Features: Flooring (Carpet)
    • Level: Second
    • Area: 120 Square Feet
    • Dimensions: 15X8
    Dining room
    • Features: Flooring (Carpet)
    • Level: Main
    • Area: 195 Square Feet
    • Dimensions: 15X13
    Other
    • Level: Main
    • Area: 144 Square Feet
    • Dimensions: 18X8
    Kitchen
    • Features: Kitchen (Eating Area-Table Space, Pantry-Closet), Flooring (Carpet)
    • Level: Main
    • Area: 169 Square Feet
    • Dimensions: 13X13
    Living room
    • Features: Flooring (Hardwood)
    • Level: Main
    • Area: 231 Square Feet
    • Dimensions: 21X11
    Pantry
    • Level: Main
    • Area: 49 Square Feet
    • Dimensions: 7X7
    Heating
    • Baseboard
    Cooling
    • None
    Appliances
    • Included: Range, Refrigerator
    Features
    • 1st Floor Full Bath, High Ceilings
    • Flooring: Hardwood
    • Basement: Unfinished,Cellar,Full
    • Number of fireplaces: 1
    • Fireplace features: Wood Burning Stove, Dining Room
    Interior area
    • Total structure area: 0
    • Total interior livable area: 2,160 sqft

    Property

    Parking
    • Total spaces: 2
    • Parking features: Gravel, Garage Door Opener, On Site, Garage Owned, Detached, Garage
    • Garage spaces: 2
    • Has uncovered spaces: Yes
    Accessibility
    • Accessibility features: No Disability Access
    Features
    • Stories: 2
    • Patio & porch: Patio, Porch
    Lot
    • Size: 0.26 Acres
    • Dimensions: 76 X 151.3 X 76.2 X 151.7
    • Features: Corner Lot
    Details
    • Parcel number: 1720241110140000
    • Special conditions: None

    Construction

    Type & style
    • Home type: SingleFamily
    • Property subtype: Single Family Residence
    Materials
    • Aluminum Siding
    • Foundation: Block, Stone
    • Roof: Asphalt
    Condition
    • New construction: No
    • Year built: 1930

    Utilities & green energy

    • Electric: Fuses
    • Sewer: Public Sewer
    • Water: Public

    Community & neighborhood

    Community
    • Community features: Curbs, Sidewalks, Street Lights, Street Paved
    Location
    • Region: Peotone

    HOA & financial

    HOA
    • Services included: None

    Other

    Other facts
    • Listing terms: Cash
    • Ownership: Fee Simple

    Price history

    DateEventPrice
    10/18/2024Sold$140,000-12.5%$65/sqft
    Source: MRED as distributed by MLS GRID #12168800 Report a problem
    9/26/2024Pending sale$160,000$74/sqft
    Source: MRED as distributed by MLS GRID #12168800 Report a problem
    9/20/2024Listed for sale$160,000$74/sqft
    Source: MRED as distributed by MLS GRID #12168800 Report a problem

    Public tax history

    YearProperty taxesTax assessment
    2024$3,116 -5.7%$71,724 +7.2%
    2023$3,307 -8.7%$66,890 +10.8%
    2022$3,623 +5%$60,343 +8.2%
    2021$3,452 +3.2%$55,764 +5.3%
    2020$3,344 -4.3%$52,957
    2019$3,493 -6.4%$52,957
    2018$3,733 +2.4%$52,957 +2.7%
    2017$3,647 +1.6%$51,565 +2%
    2016$3,591 -5%$50,554 +3.4%
    2015$3,778 $48,891
    2014$3,778 +22.8%$48,891 +16.7%
    2013$3,077 +0.3%$41,894 -6.5%
    2012$3,069 +1.2%$44,806 -7.8%
    2011$3,033 -1.2%$48,607 -6%
    2010$3,070 +1%$51,709 -3%
    2009$3,040 +0.6%$53,308
    2008$3,021 $53,308 +2.7%
    2007-- $51,912 +6.6%
    2006$2,852 +0.5%$48,703 +4.1%
    2005$2,838 +0.4%$46,790 +2.3%
    2004$2,827 +6.9%$45,721
    2003$2,645 -3.5%$45,721
    2002$2,742 +1.6%$45,721
    2001$2,700 +2.2%$45,721 +2.2%
    2000$2,642 $44,748

    Find assessor info on the county website

    Neighborhood: 60468

    Nearby schools

    GreatSchools rating
    Schools provided by the listing agent
    • District: 207U

    Source: MRED as distributed by MLS GRID. This data may not be complete. We recommend contacting the local school district to confirm school assignments for this home.

    Get pre-qualified for a loan
    At Zillow Home Loans, we can pre-qualify you in as little as 5 minutes with no impact to your credit score.

    An equal housing lender. NMLS #10287.