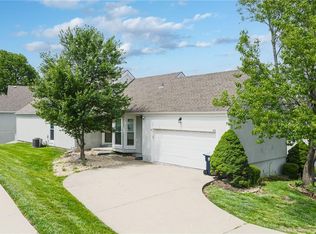
7/8 it’s your lucky day! Back on market NO fault of seller! Buyer defaulted! Multiple offers -accepted 6/30. Prepare yourself with this one! This rare townhome in the Staley High School area offers unbeatable value with a spacious two-car garage and a thoughtfully designed layout that lives large. The expansive primary suite features a jetted tub, separate shower, and an oversized walk-in closet big enough for a crowd, while the adjacent sitting room can easily be converted into a second bedroom to fit your needs or home office. Smart thermostat stays, Seller is also leaving a brand new garage keypad ready to program! The kitchen boasts beautifully stained cabinets, hardwood flooring, and all appliances included — even the refrigerator and a one-year-old stove — with a washer that stays as well. Major updates have been taken care of for you, including a new HVAC system (2023), water heater (2022), Roof is only 6 years old, and a freshly stained deck (2024). Downstairs, a massive 924 sq ft unfinished basement offers endless potential to add bedrooms, a rec room, or custom living space. It was previously used as a huge bedroom. You will love the skylights down here! Enjoy cozy evenings by the gas fireplace in the open living area, and step outside to low-maintenance living with HOA coverage that includes lawn mowing, snow removal, tree trimming, and some of your exterior upkeep and much more. Plus, you’ll have access to incredible community amenities like a fabulous pool, pickleball and tennis courts, and a clubhouse. Homes at this price point with a two-car garage and this level of flexibility are incredibly rare — schedule your private tour today and make this versatile, move-in-ready home yours before someone else does!
Sold
Price Unknown
406 NE 96th Ter, Kansas City, MO 64155
1beds
1,614sqft
Townhouse
Built in 1991
8,712 Square Feet Lot
$235,500 Zestimate®
$--/sqft
$1,726 Estimated rent
Home value
$235,500
$212,000 - $261,000
$1,726/mo
Zestimate® history
Owner options
List your home for rent
$1,726/mo
Rent Zestimate®
Find your next renter with Zillow Rental Manager. Plus, with online applications, you can quickly screen prospective tenants – for free.
$1,726/mo
Rent Zestimate®
Refinance and save
$220/mo
Est. payment
Refinancing to a lower rate could help reduce your monthly payments and save thousands over the life of the loan.
$220/mo
Est. payment
Explore your selling options
Work with a Zillow partner agent
Leverage their expertise and Zillow's premium Showcase listings to get your home seen by more buyers.
Get startedList with your own agent
Get your home in front of millions of buyers by listing it on Zillow.
Learn how to do itSell it yourself
Take full control of how buyers see your home on Zillow by listing For Sale by Owner (FSBO).
List your homeWhat's special
Zillow last checked:
Listing updated:
Listed by:
Amanda Cash 816-405-8711,
United Real Estate Kansas City
Bought with:
Renee Priemer, 2004012640
RE/MAX Heritage
Source: Heartland MLS as distributed by MLS GRID,MLS#: 2550262
Facts & features
Interior
Bedrooms & bathrooms
- Bedrooms: 1
- Bathrooms: 2
- Full bathrooms: 2
Primary bedroom
- Features: All Carpet, Ceiling Fan(s), Walk-In Closet(s)
- Level: Second
- Area: 280 Square Feet
- Dimensions: 20 x 14
Primary bathroom
- Features: Shower Only
- Level: Second
Basement
- Area: 924 Square Feet
Family room
- Features: All Carpet
- Level: First
- Area: 238 Square Feet
- Dimensions: 17 x 14
Kitchen
- Features: Pantry
- Level: First
- Area: 198 Square Feet
- Dimensions: 22 x 9
Living room
- Features: All Carpet, Ceiling Fan(s)
- Level: First
- Area: 225 Square Feet
- Dimensions: 25 x 9
Sitting room
- Features: All Carpet
- Level: Second
- Area: 77 Square Feet
- Dimensions: 7 x 11
Heating
- Natural Gas
Cooling
- Electric
Appliances
- Included: Dishwasher, Disposal, Exhaust Fan, Microwave, Refrigerator, Built-In Electric Oven, Washer
- Laundry: Bedroom Level, Laundry Closet
Features
- Ceiling Fan(s), Pantry, Stained Cabinets, Vaulted Ceiling(s), Walk-In Closet(s)
- Flooring: Carpet, Tile, Wood
- Windows: Skylight(s)
- Basement: Daylight,Full,Sump Pump
- Number of fireplaces: 1
- Fireplace features: Family Room, Gas Starter
Interior area
- Total structure area: 1,614
- Total interior livable area: 1,614 sqft
- Finished area above ground: 1,614
Property
Parking
- Total spaces: 2
- Parking features: Attached, Garage Faces Front
- Attached garage spaces: 2
Features
- Patio & porch: Deck
- Spa features: Bath
Lot
- Size: 8,712 Square Feet
- Features: Cul-De-Sac, Level
Details
- Parcel number: 09918001912.02
- Other equipment: Back Flow Device
Construction
Type & style
- Home type: Townhouse
- Architectural style: Traditional
- Property subtype: Townhouse
Materials
- Stucco
- Roof: Composition
Condition
- Year built: 1991
Utilities & green energy
- Sewer: Public Sewer
- Water: Public
Community & HOA
Community
- Subdivision: Normandy Court
HOA
- Has HOA: Yes
- Amenities included: Clubhouse, Pickleball Court(s), Pool, Tennis Court(s)
- Services included: Maintenance Structure, Maintenance Grounds, Snow Removal, Trash
- HOA fee: $220 monthly
- HOA name: Normandy Courts
Location
- Region: Kansas City
Financial & listing details
- Tax assessed value: $40,530
- Annual tax amount: $2,840
- Date on market: 6/20/2025
- Listing terms: Cash,Conventional,FHA,VA Loan
- Ownership: Private
Price history
| Date | Event | Price |
|---|---|---|
| 8/1/2025 | Sold | -- |
Source:  Heartland MLS as distributed by MLS GRID #2550262 Report a problem Heartland MLS as distributed by MLS GRID #2550262 Report a problem | ||
| 7/10/2025 | Contingent | $225,000$139/sqft |
Source: Heartland MLS as distributed by MLS GRID #2550262 Report a problem | ||
| 7/8/2025 | Listed for sale | $225,000$139/sqft |
Source: Heartland MLS as distributed by MLS GRID #2550262 Report a problem | ||
| 6/30/2025 | Contingent | $225,000$139/sqft |
Source: Heartland MLS as distributed by MLS GRID #2550262 Report a problem | ||
| 6/19/2025 | Listed for sale | $225,000$139/sqft |
Source: Heartland MLS as distributed by MLS GRID #2550262 Report a problem | ||
Public tax history
| Year | Property taxes | Tax assessment |
|---|---|---|
| 2025 | $3,194 +12.4% | $40,530 +14.9% |
| 2024 | $2,840 +0.9% | $35,260 |
| 2023 | $2,816 +7.6% | $35,260 +12.5% |
| 2022 | $2,618 -0.1% | $31,330 |
| 2021 | $2,621 +3% | $31,330 +11.3% |
| 2020 | $2,545 | $28,140 |
| 2019 | $2,545 +1.9% | $28,140 +17.8% |
| 2018 | $2,497 +14.7% | $23,880 |
| 2017 | $2,178 | $23,880 |
| 2016 | $2,178 | $23,880 |
| 2015 | $2,178 +0% | $23,880 +5.4% |
| 2014 | $2,177 | $22,650 |
| 2013 | -- | $22,650 -5% |
| 2012 | -- | $23,830 |
| 2011 | -- | $23,830 -1.8% |
| 2010 | -- | $24,260 |
| 2009 | -- | $24,260 -2.1% |
| 2007 | -- | $24,790 -10.3% |
| 2006 | -- | $27,650 |
| 2005 | $1,813 | $27,650 +8.9% |
| 2004 | -- | $25,400 |
| 2003 | -- | $25,400 +8.7% |
| 2002 | -- | $23,370 +5.1% |
| 2001 | -- | $22,230 |
Find assessor info on the county website
Neighborhood: New Mark
Nearby homes
- $249,9002 bd2 ba1k sqft404 NE 96th Ter, Kansas City, MO 64155Off Market
- $331,3004 bd3 ba1.6k sqft410 NE 96th Ter, Kansas City, MO 64155Off Market

- $--3 bd4 ba3k sqft412 NE 96th Ter, Kansas City, MO 64155Sold
- $290,7003 bd3 ba2.2k sqft402 NE 96th Ter, Kansas City, MO 64155Off Market

- $--4 bd3 ba2.2k sqft414 NE 96th Ter, Kansas City, MO 64155Sold
- $284,7002 bd3 ba1.4k sqft9626 N Locust Dr, Kansas City, MO 64155Off Market
- $277,9003 bd3 ba1.5k sqft9628 N Locust Dr, Kansas City, MO 64155Off Market
- $324,1003 bd3 ba2.6k sqft9630 N Locust Dr, Kansas City, MO 64155Off Market
Nearby schools
GreatSchools rating
- 7/10GATEWAY 6TH GRADE CENTERGrades: 6Distance: 2.1 mi
- 9/10Staley High SchoolGrades: 9-12Distance: 2.2 mi
- 6/10New Mark Middle SchoolGrades: 7-8Distance: 1.2 mi
Schools provided by the listing agent
- Elementary: Bell Prairie
- Middle: New Mark
- High: Staley High School
Source: Heartland MLS as distributed by MLS GRID. This data may not be complete. We recommend contacting the local school district to confirm school assignments for this home.
Get a cash offer in 3 minutes
Find out how much your home could sell for in as little as 3 minutes with a no-obligation cash offer.
Estimated market value
$235,500
Get a cash offer in 3 minutes
Find out how much your home could sell for in as little as 3 minutes with a no-obligation cash offer.
Estimated market value
$235,500
- Missouri
- Clay County
- Kansas City
- 64155
- New Mark
- 406 NE 96th Ter
Nearby cities
Nearby neighborhoods
Nearby zip codes
Other Kansas City Topics
