If you’ve been holding out for a home that boasts true pride of ownership, elegantly remodeled in all the right ways, this is the home for you. This truly move in ready raised ranch in the heart of Lee’s Summit has everything you’ve been looking for and more, at a price you can justify.
From the moment you arrive, the gorgeous front landscaping, brand new driveway and welcoming front patio area set the tone for just how well this home has been cared for. Step inside to a charming living room highlighted by a whitewashed fireplace and seamless hardwood floors that continue throughout the main living area and into the kitchen. The recently remodeled kitchen features beautiful quartz countertops, a large island separating the kitchen and dining areas and ample cabinetry for everyday living. Upstairs you’ll find three spacious bedrooms with newer carpet and two beautifully remodeled bathrooms. In the basement, enjoy a second living space along with a large two car garage offering plenty of room for parking and storage.
The updates go far beyond what you see. The roof is just seven years old, while the windows and back patio door have all been replaced within the last few years. The home also features newer carpet throughout, new water heater, remodeled bathrooms, a brand new driveway and updated front landscaping, giving you the peace of mind that so many of the big projects have already been taken care of.
Tucked in the heart of Lee’s Summit, you’re minutes from excellent schools, parks, shopping and quick highway access to the entire metro.
This is the kind of home where the pride of ownership is obvious the moment you arrive. Come see it for yourself!
Pending
$319,900
406 NE Crescent St, Lees Summit, MO 64086
3beds
1,865sqft
Single Family Residence
Built in 1985
0 Square Feet Lot
$-- Zestimate®
$172/sqft
$-- HOA
What's special
- 6 days
- 926
- 112
Likely to sell faster than
Zillow last checked:
Listing updated:
Listed by:
Trevor Lorance 816-699-1713,
Real Broker, LLC-MO,
C Lorance Team 816-774-1112,
Real Broker, LLC-MO
Source: Heartland MLS as distributed by MLS GRID,MLS#: 2642954
Facts & features
Interior
Bedrooms & bathrooms
- Bedrooms: 3
- Bathrooms: 2
- Full bathrooms: 2
Primary bedroom
- Features: Carpet
- Level: First
Bedroom 2
- Features: Carpet
- Level: First
Bedroom 3
- Features: Carpet
- Level: First
Primary bathroom
- Features: Shower Only
- Level: First
Bathroom 1
- Features: Shower Over Tub
- Level: First
Family room
- Features: Carpet
- Level: Lower
Kitchen
- Features: Ceramic Tiles
- Level: First
Living room
- Features: Brick Floor, Carpet
- Level: First
Heating
- Forced Air
Cooling
- Electric
Appliances
- Laundry: Lower Level
Features
- Ceiling Fan(s)
- Flooring: Carpet
- Doors: Storm Door(s)
- Basement: Concrete,Finished
- Number of fireplaces: 1
- Fireplace features: Living Room
Interior area
- Total structure area: 1,865
- Total interior livable area: 1,865 sqft
- Finished area above ground: 1,315
- Finished area below ground: 550
Property
Parking
- Total spaces: 2
- Parking features: Attached
- Attached garage spaces: 2
Features
- Patio & porch: Deck
Lot
- Size: 0 Square Feet
- Features: City Lot
Details
- Parcel number: 60320150500000000
Construction
Type & style
- Home type: SingleFamily
- Architectural style: Traditional
- Property subtype: Single Family Residence
Materials
- Stucco
- Roof: Composition
Condition
- Year built: 1985
Utilities & green energy
- Sewer: Public Sewer
- Water: Public
Community & HOA
Community
- Subdivision: Knoll Brook
HOA
- Has HOA: No
Location
- Region: Lees Summit
Financial & listing details
- Price per square foot: $172/sqft
- Tax assessed value: $193,080
- Annual tax amount: $2,667
- Date on market: 10/1/2026
- Ownership: Private
Estimated market value
Not available
Estimated sales range
Not available
Not available
Price history
| Date | Event | Price |
|---|---|---|
| 10/4/2026 | Pending sale | $319,900$172/sqft |
Source:  Heartland MLS as distributed by MLS GRID #2642954 Report a problem Heartland MLS as distributed by MLS GRID #2642954 Report a problem | ||
| 10/1/2026 | Listed for sale | $319,900+117.8%$172/sqft |
Source: Heartland MLS as distributed by MLS GRID #2642954 Report a problem | ||
| 3/24/2021 | Listing removed | -- |
Source: Owner Report a problem | ||
| 7/1/2016 | Listing removed | $146,900$79/sqft |
Source: RELO NY REALTY Report a problem | ||
| 5/10/2016 | Listed for sale | $146,900+2.4%$79/sqft |
Source: Owner #24067920 Report a problem | ||
| 11/6/2015 | Sold | -- |
Source: Heartland MLS as distributed by MLS GRID #45001_1957272 Report a problem | ||
| 9/8/2015 | Listed for sale | $143,500$77/sqft |
Source: RE/MAX Premier Realty #1957272 Report a problem | ||
| 3/17/2015 | Listing removed | -- |
Source: Auction.com Report a problem | ||
| 3/14/2015 | Listed for sale | -- |
Source: Auction.com Report a problem | ||
Public tax history
| Year | Property taxes | Tax assessment |
|---|---|---|
| 2025 | $2,667 -15% | $36,685 -15.6% |
| 2024 | $3,138 +0.7% | $43,453 |
| 2023 | $3,115 +39.1% | $43,453 +56.6% |
| 2022 | $2,239 -2% | $27,741 |
| 2021 | $2,286 +3.7% | $27,741 +4.7% |
| 2020 | $2,204 +2.8% | $26,493 |
| 2019 | $2,144 | $26,493 +8.7% |
| 2018 | $2,144 -1.7% | $24,380 |
| 2017 | $2,180 +4.4% | $24,380 +2.6% |
| 2016 | $2,088 +1.5% | $23,769 +3.2% |
| 2014 | $2,056 +0.1% | $23,029 |
| 2013 | $2,055 -0.2% | $23,029 |
| 2012 | $2,059 +0.4% | $23,029 |
| 2011 | $2,050 +1.8% | $23,029 |
| 2010 | $2,014 -3.3% | $23,029 |
| 2009 | $2,082 +0.4% | $23,029 -4.5% |
| 2008 | $2,074 +4.4% | $24,112 |
| 2007 | $1,986 +0.1% | $24,112 +6% |
| 2006 | $1,985 +6% | $22,747 |
| 2005 | $1,873 +6.8% | $22,747 +9% |
| 2004 | $1,754 +12.1% | $20,869 |
| 2003 | $1,565 +3% | $20,869 +15% |
| 2002 | $1,519 +3.1% | $18,147 |
| 2001 | $1,474 | $18,147 |
Find assessor info on the county website
Monthly payment
Est. payment
Payment breakdown
Explore the cost of this home by adjusting the details. Changes won't be saved.Climate risks
Neighborhood: 64086
Nearby schools
Schools provided by the listing agent
- Elementary: Richardson
- Middle: Bernard Campbell
- High: Lee's Summit North
Source: Heartland MLS as distributed by MLS GRID. This data may not be complete. We recommend contacting the local school district to confirm school assignments for this home.
- $293,4003 bd2 ba1.2k sqft404 NE Crescent St, Lees Summit, MO 64086Off Market
- $293,4004 bd2 ba1.1k sqft408 NE Crescent St, Lees Summit, MO 64086Off Market

- $276,2003 bd2 ba1.2k sqft2101 NE Knollbrook St, Lees Summit, MO 64086Off Market
- $271,6003 bd1 ba1.2k sqft2105 NE Knollbrook St, Lees Summit, MO 64086Off Market
Similar homes
- $369,9003 bd3 ba1.9k sqft809 NE Aaron Dr, Lees Summit, MO 64086For Sale
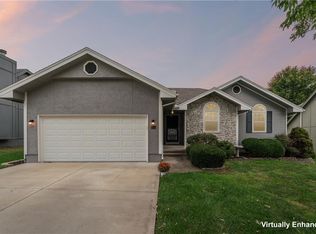 MLS ID #2645141, Colby Yoder, Jason Mitchell Real Estate Mis. Heartland MLS as distributed by MLS GRID
 - $340,0003 bd2 ba2.1k sqft824 SE 10th Ter, Lees Summit, MO 64081For Sale
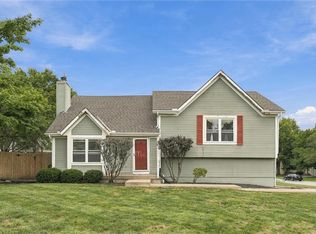 MLS ID #2645158, Melissa Rousselo, Real Broker, LLC. Heartland MLS as distributed by MLS GRID
 - $325,0003 bd2 ba1.7k sqft1232 NE Florence Ave, Lees Summit, MO 64086For Sale
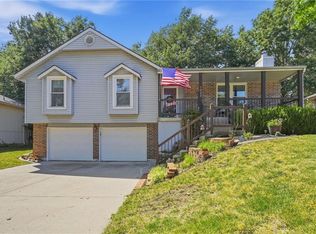 MLS ID #2642260, THOMAS REAL ESTATE GROUP, ReeceNichols - Leawood. Heartland MLS as distributed by MLS GRID
 - $339,0004 bd4 ba2.4k sqft509 NE Country Ln, Lees Summit, MO 64086For Sale
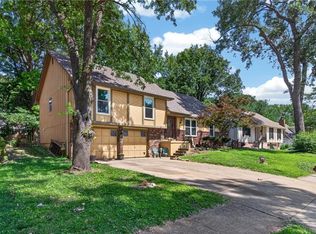 MLS ID #2627649, Jon Mooneyham, Keller Williams Platinum Prtnr. Heartland MLS as distributed by MLS GRID
