Skip main navigation
Off market
  • $450,500

    406 NW 76th St, Lawton, OK 73505

    4beds
    3,100sqft
    SingleFamily
    Built in 2003
    3,100 Square Feet Lot
    $450,500 Zestimate®
    $145/sqft
    $2,990 Estimated rent

    Home value

    $450,500

    $428,000 - $473,000

    $2,990/mo

    Zestimate® history
    Loading
    Loading...

    Owner options

    List your home for rent

    $2,990/mo

    Rent Zestimate®

    Find your next renter with Zillow Rental Manager. Plus, with online applications, you can quickly screen prospective tenants – for free.

    Learn more

    $2,990/mo

    Rent Zestimate®

    Refinance and save

    $2,792/mo

    Est. payment

    Refinancing to a lower rate could help reduce your monthly payments and save thousands over the life of the loan.

    See today's rates

    $2,792/mo

    Est. payment

    Explore your selling options

    Work with a Zillow partner agent

    Leverage their expertise and Zillow's premium Showcase listings to get your home seen by more buyers.

    Get started

    List with your own agent

    Get your home in front of millions of buyers by listing it on Zillow.

    Learn how to do it

    Sell it yourself

    Take full control of how buyers see your home on Zillow by listing For Sale by Owner (FSBO).

    List your home

    What's special

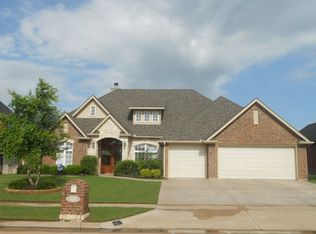
    Fall in love with this simply breathtaking home. Better than new construction. This 2 story home has been updated, decorated, personally designed, manicured, and loved by the owner. Chefs would love to cook in this kitchen. It will amaze you with the Sub-Zero refrigerator, Thermador ovens, and one of the ovens is also a microwave/convection combination oven. The Sub-Zero refrigerator and dishwasher have wooden panels to match the woodwork in the kitchen. The granite countertops in the kitchen are a beautiful mix of green, gray and black, and the breakfast bar encircles the kitchen counter. There's also an island in the center of the kitchen for extra counter work space. The kitchen sink is one of Kohler's finest. The gorgeous, custom woodwork is in the entire house to include the raised panel kitchen cabinetry, the different crown moldings in the ceilings, the huge baseboards, and the custom built entertainment center in the front living room. The breakfast bar and dining area overlook the patio, pool, and stunning backyard. There is a wet bar in the den that has a wine refrigerator, as well as an ice maker. The den also has a cozy fireplace. There is an oversized office just off the kitchen that has bookshelves up to the ceiling, as well as a built in 'man size' desk and cabinetry. A master carpenter made this spectacular plus functional. The master bath has an oversized glass shower, a whirlpool tub, plus a walk-in closet that is just massive! This beauty boasts of 4 bedrooms, 2.5 baths, 2 living areas, and a formal dining room. The wood floors are stunning. They stretch from the front door through the formal dining room, the kitchen, dining area, and the den. There is a large and secluded downstairs master bedroom with an interesting ceiling feature. The in-ground pool, the Pergola, and the electric canvas awning all lend to backyard fun and relaxation. There is also a fountain water feature in the backyard. Professionally maintained gardens make this a haven for outdoor enjoyment. The electric awning comes in and out of weather with the touch of a switch. It provides an additional area for shade when you need more covered area on the patio. The bonus room upstairs is currently a work-out room, and you step from that room into the attic storage (all of it has heat and air). The 4th bedroom closet is the bonus area. This stunning home as it all, from the expensive plumbing fixtures to the expensive lighting systems, it's hard to see a home that looks this lovely. I promise this home will give you the 'WOW' effect.

    This property is off market, which means it's not currently listed for sale or rent on Zillow. This may be different from what's available on other websites or public sources.
    Facts & features

    Interior

    Bedrooms & bathrooms
    • Bedrooms: 4
    • Bathrooms: 3
    • Full bathrooms: 2
    • 1/2 bathrooms: 1
    Heating
    • Other, Gas
    Cooling
    • Central
    Appliances
    • Included: Dishwasher, Dryer, Garbage disposal, Microwave, Range / Oven, Refrigerator, Washer
    Features
    • Flooring: Tile, Carpet, Hardwood
    • Has fireplace: Yes
    Interior area
    • Total interior livable area: 3,100 sqft

    Property

    Parking
    • Total spaces: 2
    • Parking features: Garage - Attached
    Features
    • Exterior features: Brick
    Lot
    • Size: 3,100 Square Feet
    Details
    • Parcel number: 02N12W292298000290007

    Construction

    Type & style
    • Home type: SingleFamily
    Materials
    • masonry
    • Roof: Composition
    Condition
    • Year built: 2003

    Community & HOA

    Location
    • Region: Lawton

    Financial & listing details

    • Price per square foot: $145/sqft
    • Tax assessed value: $480,274
    • Annual tax amount: $5,062

    Price history

    DateEventPrice
    6/1/2018Sold$366,000-3.7%$118/sqft
    Source: Public Record Report a problem
    5/13/2016Listing removed$379,900$123/sqft
    Source: RE/MAX PROFESSIONALS #144066 Report a problem
    3/8/2016Price change$379,900-2.6%$123/sqft
    Source: RE/MAX PROFESSIONALS #144066 Report a problem
    3/1/2016Price change$389,900+2.6%$126/sqft
    Source: Military For Sale by Owner Report a problem
    12/7/2015Price change$379,900-2.6%$123/sqft
    Source: RE/MAX PROFESSIONALS #141241 Report a problem
    7/16/2015Listed for sale$389,900$126/sqft
    Source: RE/MAX PROFESSIONALS #141241 Report a problem
    6/3/2015Listing removed$389,900$126/sqft
    Source: RE/MAX PROFESSIONALS #141241 Report a problem
    3/7/2015Listed for sale$389,900$126/sqft
    Source: Re/Max Professionals #141241 Report a problem

    Public tax history

    YearProperty taxesTax assessment
    2025$5,062 +4.7%$46,918 +5%
    2024$4,835 +5.1%$44,684 +5%
    2023$4,602 +1.5%$42,556
    2022$4,536 +4.7%$42,556 +0.6%
    2021$4,332 +5.7%$42,321 +5%
    2020$4,098 -0.2%$40,306 -0.9%
    2019$4,107 +27%$40,673 +7.6%
    2017$3,235 $37,801 +5%
    2016$3,235 +2.2%$36,000 +5%
    2015$3,165 +9.5%$34,286 +5%
    2014$2,891 -1.6%$32,654
    2013$2,939 -2.4%$32,654 0%
    2012$3,011 $32,667
    2011-- $32,667
    2010-- $32,667 -0.5%
    2008$3,096 $32,838
    2007$3,096 +6.3%$32,838 +5%
    2006$2,912 +14.8%$31,274 +10.2%
    2005$2,537 +9.4%$28,367 +5%
    2004$2,319 +767%$27,016 -5.2%
    2003$267 +45228.8%$28,500 +46621.3%
    2002$1 $61 +771.4%
    2001-- $7
    Find assessor info on the county website

    Neighborhood: 73505

    Nearby schools

    GreatSchools rating
    Schools provided by the listing agent
    • Elementary: Woodland Hills
    • Middle: Eisenhower
    • High: Eisenhower

    Source: The MLS. This data may not be complete. We recommend contacting the local school district to confirm school assignments for this home.

    Get pre-qualified for a loan
    At Zillow Home Loans, we can pre-qualify you in as little as 5 minutes with no impact to your credit score.

    An equal housing lender. NMLS #10287.

    Sell for more on Zillow
    Get a Zillow Showcase℠ listing at no additional cost and you could sell for .
    $450,500
    2% more
    +$9,010
    With Zillow Showcase(estimated)
    $459,510