Welcome to your dream home nestled in a serene, small neighborhood setting, right at the edge of town! This beautiful property boasts spacious living with 3 bedrooms and 2.5 baths, providing ample space for comfortable living. The heart of the home is the inviting living area, perfect for gatherings and relaxation. Whip up culinary delights in the well-appointed kitchen, complete with appliances and plenty of storage space. Retreat to the tranquil primary suite, featuring a luxurious ensuite bathroom for your ultimate comfort and convenience. Inside you will discover a stunning layout featuring Two additional bedrooms that offer cozy retreats for family members or guests and a huge second family room that offers versatility as a potential 4th bedroom, ensuring everyone in the family has space to Thrive. Plenty of space offers plenty of opportunity to relax. Outside, the fenced backyard beckons for outdoor enjoyment and entertainment, providing a safe haven for children and pets to play freely on or off the nice sized patio. Experience the charm of a close-knit community while enjoying the privacy and space of your own sanctuary. Don't miss out on the opportunity to make this stunning house your forever home! Located at the edge of town but still minutes from all your favorite dining and entertainment. New Roof claim has been filed with insurance just before listing! Will update details asap. ALL Kitchen Appliances stay with Home. Please Call Listing Agent #1 for any questions. Won't last long!!!
Sold
Price Unknown
406 NW Europa Dr, Grain Valley, MO 64029
3beds
1,607sqft
Single Family Residence
Built in 2005
7,994 Square Feet Lot
$302,600 Zestimate®
$--/sqft
$1,890 Estimated rent
Home value
$302,600
$287,000 - $318,000
$1,890/mo
Zestimate® history
Owner options
List your home for rent
$1,890/mo
Rent Zestimate®
Find your next renter with Zillow Rental Manager. Plus, with online applications, you can quickly screen prospective tenants – for free.
$1,890/mo
Rent Zestimate®
Refinance and save
Refinancing to a lower rate could help reduce your monthly payments and save thousands over the life of the loan.
Explore your selling options
Work with a Zillow partner agent
Leverage their expertise and Zillow's premium Showcase listings to get your home seen by more buyers.
Get startedList with your own agent
Get your home in front of millions of buyers by listing it on Zillow.
Learn how to do itSell it yourself
Take full control of how buyers see your home on Zillow by listing For Sale by Owner (FSBO).
List your homeWhat's special
Zillow last checked:
Listing updated:
Listed by:
Matt Bass 816-824-6960,
RE/MAX Premier Properties,
Mike Cooper 816-830-1166,
RE/MAX Premier Properties
Bought with:
Jake Hensiek, 1759218
Keller Williams Platinum Prtnr
Source: Heartland MLS as distributed by MLS GRID,MLS#: 2486987
Facts & features
Interior
Bedrooms & bathrooms
- Bedrooms: 3
- Bathrooms: 3
- Full bathrooms: 2
- 1/2 bathrooms: 1
Primary bedroom
- Level: Main
- Area: 178 Square Feet
- Dimensions: 15.5 x 11.5
Bedroom 2
- Level: Main
- Area: 125 Square Feet
- Dimensions: 12.5 x 10
Bedroom 3
- Level: Main
- Area: 100 Square Feet
- Dimensions: 10 x 10
Primary bathroom
- Level: Main
- Area: 47.5 Square Feet
- Dimensions: 9.5 x 5
Bathroom 2
- Level: Main
- Area: 57 Square Feet
- Dimensions: 9.5 x 6
Dining room
- Level: Main
- Area: 88 Square Feet
- Dimensions: 11 x 8
Other
- Level: Lower
- Area: 282 Square Feet
- Dimensions: 23.5 x 12
Half bath
- Level: Lower
- Area: 22.75 Square Feet
- Dimensions: 6.5 x 3.5
Kitchen
- Level: Main
- Area: 110 Square Feet
- Dimensions: 11 x 10
Laundry
- Level: Lower
- Area: 74.75 Square Feet
- Dimensions: 11.5 x 6.5
Living room
- Level: Main
- Area: 159.5 Square Feet
- Dimensions: 14.5 x 11
Workshop
- Level: Lower
- Area: 528.5 Square Feet
- Dimensions: 23.5 x 22.5
Heating
- Electric
Cooling
- Electric
Appliances
- Laundry: In Basement
Features
- Basement: Finished,Garage Entrance
- Number of fireplaces: 1
- Fireplace features: Living Room
Interior area
- Total structure area: 1,607
- Total interior livable area: 1,607 sqft
- Finished area above ground: 1,157
- Finished area below ground: 450
Property
Parking
- Total spaces: 2
- Parking features: Attached, Garage Faces Front, Tandem
- Attached garage spaces: 2
Features
- Patio & porch: Deck, Patio
- Fencing: Wood
Lot
- Size: 7,994 Square Feet
Details
- Parcel number: 37410012700000000
Construction
Type & style
- Home type: SingleFamily
- Property subtype: Single Family Residence
Materials
- Frame
- Roof: Composition
Condition
- Year built: 2005
Utilities & green energy
- Water: Public
Community & HOA
Community
- Subdivision: Whitney Hills North
HOA
- Has HOA: No
Location
- Region: Grain Valley
Financial & listing details
- Tax assessed value: $198,370
- Annual tax amount: $3,000
- Date on market: 5/17/2024
- Listing terms: Cash,Conventional,FHA,VA Loan
- Ownership: Private
Price history
| Date | Event | Price |
|---|---|---|
| 6/24/2024 | Sold | -- |
Source:  Heartland MLS as distributed by MLS GRID #2486987 Report a problem Heartland MLS as distributed by MLS GRID #2486987 Report a problem | ||
| 5/31/2024 | Pending sale | $271,500$169/sqft |
Source: Heartland MLS as distributed by MLS GRID #2486987 Report a problem | ||
| 5/21/2024 | Contingent | $271,500$169/sqft |
Source: Heartland MLS as distributed by MLS GRID #2486987 Report a problem | ||
| 5/17/2024 | Listed for sale | $271,500+75.2%$169/sqft |
Source: Heartland MLS as distributed by MLS GRID #2486987 Report a problem | ||
| 7/14/2016 | Sold | -- |
Source: Heartland MLS as distributed by MLS GRID #1994971 Report a problem | ||
| 6/3/2016 | Listed for sale | $155,000$96/sqft |
Source: Premium Realty Group #1994971 Report a problem | ||
| 8/27/2007 | Sold | -- |
Source: Public Record Report a problem | ||
Public tax history
| Year | Property taxes | Tax assessment |
|---|---|---|
| 2025 | $3,071 -18.4% | $37,690 -17.5% |
| 2024 | $3,763 +3.9% | $45,684 |
| 2023 | $3,622 +40.2% | $45,684 +60.3% |
| 2022 | $2,584 +2.4% | $28,500 |
| 2021 | $2,523 -1.2% | $28,500 +0.1% |
| 2020 | $2,554 +2.1% | $28,462 |
| 2019 | $2,503 | $28,462 +4.8% |
| 2018 | $2,503 -3.1% | $27,148 |
| 2017 | $2,583 +8% | $27,148 +6.7% |
| 2016 | $2,391 +8.9% | $25,441 +9.6% |
| 2014 | $2,196 +0.4% | $23,218 |
| 2013 | $2,187 -0.3% | $23,218 |
| 2012 | $2,194 +1.6% | $23,218 |
| 2011 | $2,158 +2.5% | $23,218 |
| 2010 | $2,105 -3.8% | $23,218 |
| 2009 | $2,187 +332.4% | $23,218 -6% |
| 2008 | $506 -0.3% | $24,700 +333.3% |
| 2007 | $507 | $5,700 |
| 2006 | -- | $5,700 |
Find assessor info on the county website
Neighborhood: 64029
Nearby homes
- $305,0003 bd3 ba1.5k sqft404 NW Europa Dr, Grain Valley, MO 64029Pending
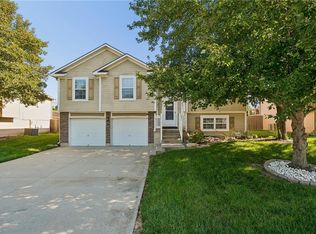
- $298,5003 bd3 ba1.2k sqft408 NW Europa Dr, Grain Valley, MO 64029Off Market
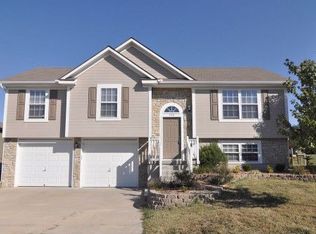
- $296,3003 bd2 ba1.2k sqft402 NW Europa Dr, Grain Valley, MO 64029Off Market
- $287,3004 bd3 ba1k sqft410 NW Europa Dr, Grain Valley, MO 64029Off Market

- $292,4003 bd2 ba1.2k sqft407 NW Europa Dr, Grain Valley, MO 64029Off Market
- $272,2003 bd2 ba1.1k sqft409 NW Europa Dr, Grain Valley, MO 64029Off Market
- $301,0003 bd3 ba1.1k sqft405 NW Europa Dr, Grain Valley, MO 64029Off Market
- $291,9003 bd2 ba1.1k sqft400 NW Europa Dr, Grain Valley, MO 64029Off Market
Nearby schools
GreatSchools rating
- 5/10Matthews Elementary SchoolGrades: K-5Distance: 1 mi
- 6/10Grain Valley North Middle SchoolGrades: 6-8Distance: 1.3 mi
- 9/10Grain Valley High SchoolGrades: 9-12Distance: 1.8 mi
Get a cash offer in 3 minutes
Find out how much your home could sell for in as little as 3 minutes with a no-obligation cash offer.
Estimated market value
$302,600
Get a cash offer in 3 minutes
Find out how much your home could sell for in as little as 3 minutes with a no-obligation cash offer.
Estimated market value
$302,600
- Missouri
- Jackson County
- Grain Valley
- 64029
- 406 NW Europa Dr
Nearby cities
Nearby zip codes
Other Grain Valley Topics
