Nestled in Westchester, this stunning 4 bedroom, 2.1 bathroom home embodies luxury and craftsmanship. Customized by a builder with exceptional taste, this house boasts a blend of elegant design and modern comfort. From the marble and wood flooring to the premium crown molding and door casings, this house is a showstopper. The primary bedroom offers a cozy retreat with a fireplace, perfect for relaxing evenings. All bathrooms are appointed with custom lighting and granite countertops, adding a touch of sophistication. The kitchen offers stainless steel appliances and gas cooking and is open to the living area. There is a large sliding door, off the breakfast nook, leading to the backyard. Step outside to the beautifully landscaped yard, featuring a large, covered patio, a garden shed, and an 8 ft fence that offers complete privacy. Experience the best of comfort and style in this meticulously crafted home, only a few minutes from the EpicCentral. AMERICAN HOME SHIELD is in place.
Sold
Price Unknown
406 Newberry St, Grand Prairie, TX 75052
4beds
2,050sqft
Single Family Residence
Built in 1986
7,100 Square Feet Lot
$372,100 Zestimate®
$--/sqft
$2,572 Estimated rent
Home value
$372,100
$353,000 - $391,000
$2,572/mo
Zestimate® history
Owner options
List your home for rent
$2,572/mo
Rent Zestimate®
Find your next renter with Zillow Rental Manager. Plus, with online applications, you can quickly screen prospective tenants – for free.
$2,572/mo
Rent Zestimate®
Refinance and save
Refinancing to a lower rate could help reduce your monthly payments and save thousands over the life of the loan.
Explore your selling options
Work with a Zillow partner agent
Leverage their expertise and Zillow's premium Showcase listings to get your home seen by more buyers.
Get startedList with your own agent
Get your home in front of millions of buyers by listing it on Zillow.
Learn how to do itSell it yourself
Take full control of how buyers see your home on Zillow by listing For Sale by Owner (FSBO).
List your homeWhat's special
Modern comfortGas cookingLarge covered patioStainless steel appliancesGranite countertopsMarble and wood flooringElegant design
Zillow last checked:
Listing updated:
Listed by:
Amy Quimby 0634779 972-282-8888,
CENTURY 21 Judge Fite Co. 972-282-8888,
Amy Quimby 817-564-3878
Bought with:
Brian Rouseau
EXP REALTY
Source: NTREIS,MLS#: 20555855
Facts & features
Interior
Bedrooms & bathrooms
- Bedrooms: 4
- Bathrooms: 3
- Full bathrooms: 2
- 1/2 bathrooms: 1
Primary bedroom
- Features: Fireplace
- Level: Second
- Dimensions: 16 x 16
Bedroom
- Level: Second
- Dimensions: 16 x 12
Bedroom
- Level: Second
- Dimensions: 10 x 10
Bedroom
- Level: Second
- Dimensions: 12 x 10
Breakfast room nook
- Level: First
- Dimensions: 10 x 7
Dining room
- Level: First
- Dimensions: 10 x 10
Kitchen
- Features: Built-in Features, Eat-in Kitchen, Granite Counters
- Level: First
- Dimensions: 11 x 10
Living room
- Level: First
- Dimensions: 14 x 14
Living room
- Features: Fireplace
- Level: First
- Dimensions: 18 x 15
Heating
- Central, Natural Gas
Cooling
- Central Air, Ceiling Fan(s)
Appliances
- Included: Some Gas Appliances, Dishwasher, Disposal, Gas Range, Microwave, Plumbed For Gas
- Laundry: Washer Hookup, Electric Dryer Hookup, In Hall
Features
- Decorative/Designer Lighting Fixtures, Eat-in Kitchen, Granite Counters, High Speed Internet, Walk-In Closet(s), Wired for Sound
- Flooring: Marble, Wood
- Has basement: No
- Number of fireplaces: 2
- Fireplace features: Gas, Wood Burning
Interior area
- Total interior livable area: 2,050 sqft
Property
Parking
- Total spaces: 2
- Parking features: Door-Single, Garage Faces Front, Garage, Garage Door Opener
- Attached garage spaces: 2
Features
- Levels: Two
- Stories: 2
- Patio & porch: Covered
- Exterior features: Rain Gutters
- Pool features: None
- Fencing: Wood
Lot
- Size: 7,100 Square Feet
- Features: Landscaped, Subdivision, Sprinkler System, Few Trees
Details
- Parcel number: 28243010060230000
Construction
Type & style
- Home type: SingleFamily
- Architectural style: Traditional,Detached
- Property subtype: Single Family Residence
Materials
- Brick
- Foundation: Slab
- Roof: Composition
Condition
- Year built: 1986
Utilities & green energy
- Sewer: Public Sewer
- Water: Public
- Utilities for property: Sewer Available, Water Available
Community & HOA
Community
- Features: Curbs
- Subdivision: Westchester 01a
HOA
- Has HOA: No
Location
- Region: Grand Prairie
Financial & listing details
- Tax assessed value: $379,990
- Annual tax amount: $8,741
- Date on market: 5/28/2024
- Cumulative days on market: 219 days
- Listing terms: Assumable,Cash,Conventional,FHA,VA Loan
Price history
| Date | Event | Price |
|---|---|---|
| 12/10/2024 | Sold | -- |
Source: NTREIS #20555855 Report a problem | ||
| 11/14/2024 | Contingent | $395,000$193/sqft |
Source: NTREIS #20555855 Report a problem | ||
| 7/22/2024 | Price change | $395,000-2.5%$193/sqft |
Source: NTREIS #20555855 Report a problem | ||
| 6/20/2024 | Listed for sale | $405,000-4.7%$198/sqft |
Source: NTREIS #20555855 Report a problem | ||
| 5/27/2024 | Listing removed | -- |
Source: NTREIS #20555855 Report a problem | ||
| 4/8/2024 | Listed for sale | $425,000+46%$207/sqft |
Source: NTREIS #20555855 Report a problem | ||
| 7/19/2019 | Listing removed | $291,000$142/sqft |
Source: RE/MAX Pinnacle Group II #14045735 Report a problem | ||
| 4/1/2019 | Price change | $291,000-2.3%$142/sqft |
Source: RE/MAX Pinnacle Group II #14045735 Report a problem | ||
| 3/30/2019 | Listed for sale | $298,000$145/sqft |
Source: RE/MAX Pinnacle Group II #14045735 Report a problem | ||
| 5/19/1995 | Sold | -- |
Source: Public Record Report a problem | ||
Public tax history
| Year | Property taxes | Tax assessment |
|---|---|---|
| 2025 | $8,917 +47.5% | $379,990 |
| 2024 | $6,046 +8.2% | $379,990 |
| 2023 | $5,587 -10.3% | $379,990 +21.7% |
| 2022 | $6,227 +2.1% | $312,300 +18.9% |
| 2021 | $6,099 +4.3% | $262,700 +15.4% |
| 2020 | $5,848 +7.6% | $227,660 +8.2% |
| 2019 | $5,435 +7.3% | $210,400 |
| 2018 | $5,064 +11.2% | $210,400 +13.8% |
| 2017 | $4,555 +10.6% | $184,820 +17.8% |
| 2016 | $4,117 +10.4% | $156,940 +9.4% |
| 2015 | $3,728 | $143,410 |
| 2014 | $3,728 | $143,410 |
| 2013 | -- | -- |
| 2012 | -- | -- |
| 2011 | -- | -- |
| 2010 | -- | -- |
| 2009 | -- | -- |
| 2008 | -- | -- |
| 2007 | -- | -- |
| 2005 | -- | -- |
| 2004 | -- | -- |
| 2003 | -- | -- |
| 2002 | -- | -- |
| 2001 | -- | -- |
Find assessor info on the county website
Neighborhood: Westchester
Nearby homes
- $317,9003 bd2 ba1.3k sqft402 Newberry St, Grand Prairie, TX 75052Off Market
- $333,5003 bd2 ba1.7k sqft410 Newberry St, Grand Prairie, TX 75052Off Market
- $313,4003 bd2 ba1.5k sqft343 Hopewell St, Grand Prairie, TX 75052Off Market
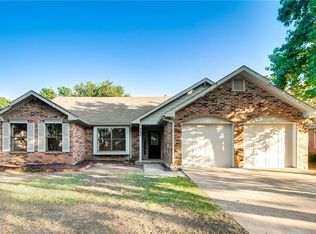
- $284,6003 bd2 ba1.3k sqft347 Hopewell St, Grand Prairie, TX 75052Off Market
- $276,4003 bd2 ba1.3k sqft414 Newberry St, Grand Prairie, TX 75052Off Market
- $322,8003 bd2 ba1.7k sqft340 Newberry St, Grand Prairie, TX 75052Off Market
- $339,5003 bd2 ba2k sqft339 Hopewell St, Grand Prairie, TX 75052Off Market
- $393,4004 bd3 ba2.3k sqft351 Hopewell St, Grand Prairie, TX 75052Off Market
Nearby schools
GreatSchools rating
- 7/10Garner Fine Arts AcademyGrades: PK-5Distance: 0.6 mi
- 5/10Ronald W Reagan Middle SchoolGrades: 6-8Distance: 0.6 mi
- 3/10South Grand Prairie High SchoolGrades: 9-12Distance: 2.1 mi
Schools provided by the listing agent
- Elementary: Garner
- Middle: Reagan
- High: South Grand Prairie
- District: Grand Prairie ISD
Source: NTREIS. This data may not be complete. We recommend contacting the local school district to confirm school assignments for this home.
Get a cash offer in 3 minutes
Find out how much your home could sell for in as little as 3 minutes with a no-obligation cash offer.
Estimated market value
$372,100
Get a cash offer in 3 minutes
Find out how much your home could sell for in as little as 3 minutes with a no-obligation cash offer.
Estimated market value
$372,100
- Texas
- Dallas County
- Grand Prairie
- 75052
- Westchester
- 406 Newberry St
