Welcome to 406 Nokomis Court! Nestled within a tranquil cul-de-sac, this charming two-story home offers the perfect blend of comfort and convenience. Step inside to discover a well-designed layout featuring a main floor primary suite complete with its own en suite bathroom, offering convenience and privacy. The main floor laundry room makes everyday tasks a breeze. The heart of this home centers around the cozy living room, featuring a gas fireplace, perfect for creating a warm ambiance during cooler evenings. Vaulted ceilings in both the living and dining rooms add an airy and open feel to the space, while an abundance of natural light streams through the windows, creating an inviting atmosphere. Stylish Pergo flooring graces the kitchen, dining room, and living room, providing durability and ease of maintenance. Outdoor living is equally inviting, thanks to the extended patio and deck in the backyard. Perfect for hosting summer barbecues or simply relaxing in the fresh air. The front and backyard are adorned with low-maintenance, water-saving xeriscaping, providing an eco-friendly oasis. An additional backyard shed offers ample storage space for your outdoor equipment and belongings. The best part? The backyard directly connects to the City's Goose Hollow Natural Area, granting you access to a serene pond, walking trails, and a boardwalk - a nature lover's dream come true! For the active and eco-conscious residents, the home's location offers easy access to bicycle lanes on Redwood Street, leading directly to downtown and the Poudre River Trail. Additionally, public transportation is highly convenient, with a regular bus service less than one block away, providing direct access to the Downtown Transit Center. The location of this home also places you close to the vibrant charm of Old Town Fort Collins and its renowned breweries, offering dining, shopping, and entertainment options. For peace of mind a one-year home warranty is provided.
Sold for $475,000
$475,000
406 Nokomis Ct, Fort Collins, CO 80524
3beds
1,328sqft
Single Family Residence
Built in 1996
6,000 Square Feet Lot
$500,800 Zestimate®
$358/sqft
$2,685 Estimated rent
Home value
$500,800
$476,000 - $526,000
$2,685/mo
Zestimate® history
Owner options
List your home for rent
$2,685/mo
Rent Zestimate®
Find your next renter with Zillow Rental Manager. Plus, with online applications, you can quickly screen prospective tenants – for free.
$2,685/mo
Rent Zestimate®
Refinance and save
$2,789/mo
Est. payment
Refinancing to a lower rate could help reduce your monthly payments and save thousands over the life of the loan.
$2,789/mo
Est. payment
Explore your selling options
Work with a Zillow partner agent
Leverage their expertise and Zillow's premium Showcase listings to get your home seen by more buyers.
Get startedList with your own agent
Get your home in front of millions of buyers by listing it on Zillow.
Learn how to do itSell it yourself
Take full control of how buyers see your home on Zillow by listing For Sale by Owner (FSBO).
List your homeWhat's special
Zillow last checked:
Listing updated:
Listed by:
Allyson Ruggiero 970-226-3990,
RE/MAX Alliance-FTC South
Bought with:
Non-IRES Agent
Non-IRES
Source: IRES as distributed by MLS GRID,MLS#: 993399
Facts & features
Interior
Bedrooms & bathrooms
- Bedrooms: 3
- Bathrooms: 3
- Full bathrooms: 1
- 3/4 bathrooms: 1
- 1/2 bathrooms: 1
- Main level bathrooms: 2
Primary bedroom
- Description: Carpet
- Features: 3/4 Primary Bath
- Level: Main
- Area: 160 Square Feet
- Dimensions: 10 x 16
Bedroom 2
- Description: Carpet
- Level: Upper
- Area: 108 Square Feet
- Dimensions: 12 x 9
Bedroom 3
- Description: Carpet
- Level: Upper
- Area: 135 Square Feet
- Dimensions: 15 x 9
Dining room
- Description: Laminate
- Level: Main
- Area: 108 Square Feet
- Dimensions: 12 x 9
Kitchen
- Description: Laminate
- Level: Main
- Area: 90 Square Feet
- Dimensions: 10 x 9
Laundry
- Description: Laminate
- Level: Main
- Area: 24 Square Feet
- Dimensions: 3 x 8
Living room
- Description: Laminate
- Level: Main
- Area: 200 Square Feet
- Dimensions: 10 x 20
Heating
- Forced Air, Humidity Control
Cooling
- Ceiling Fan(s)
Appliances
- Included: Electric Range, Self Cleaning Oven, Dishwasher, Refrigerator, Washer, Dryer, Microwave, Disposal
- Laundry: Washer/Dryer Hookup
Features
- Separate Dining Room, Cathedral Ceiling(s), Open Floorplan, Walk-In Closet(s), Crown Molding
- Windows: Window Coverings
- Basement: Crawl Space
- Has fireplace: Yes
- Fireplace features: Gas, Gas Log, Living Room
Interior area
- Total structure area: 1,328
- Total interior livable area: 1,328 sqft
- Finished area above ground: 1,328
Property
Parking
- Total spaces: 2
- Parking features: Garage Door Opener
- Attached garage spaces: 2
- Details: Attached
Accessibility
- Accessibility features: Main Floor Bath, Accessible Bedroom, Main Level Laundry
Features
- Levels: Two
- Stories: 2
- Patio & porch: Patio, Deck
- Fencing: Fenced,Wood
Lot
- Size: 6,000 Square Feet
- Features: Cul-De-Sac, City Limits, Paved, Curbs, Gutters, Sidewalks, Street Light
Details
- Additional structures: Storage
- Parcel number: R1452924
- Zoning: RL
- Special conditions: Private Owner
- Other equipment: Satellite Dish
Construction
Type & style
- Home type: SingleFamily
- Architectural style: Legal Conforming
- Property subtype: Single Family Residence
Materials
- Frame, Brick, Painted/Stained
- Roof: Composition
Condition
- New construction: No
- Year built: 1996
Details
- Builder name: Terrel Custom Homes Inc
Utilities & green energy
- Electric: City
- Gas: Xcel Energy
- Water: City
- Utilities for property: Natural Gas Available, Electricity Available, Cable Available, Satellite Avail, High Speed Avail
Green energy
- Energy efficient items: Southern Exposure, Windows, Doors
Community & HOA
Community
- Security: Fire Alarm
- Subdivision: NOKOMIS
HOA
- Has HOA: No
Location
- Region: Fort Collins
Financial & listing details
- Price per square foot: $358/sqft
- Tax assessed value: $477,200
- Annual tax amount: $1,557
- Date on market: 8/1/2023
- Listing terms: Cash,Conventional,FHA,VA Loan
- Exclusions: Tenant's personal belongings and stager's furnishings including wall mounted art and clock.
- Electric utility on property: Yes
Price history
| Date | Event | Price |
|---|---|---|
| 9/11/2023 | Sold | $475,000$358/sqft |
Source:  IRES as distributed by MLS GRID #993399 Report a problem IRES as distributed by MLS GRID #993399 Report a problem | ||
| 8/1/2023 | Listed for sale | $475,000+242%$358/sqft |
Source: IRES as distributed by MLS GRID #993399 Report a problem | ||
| 7/20/1998 | Sold | $138,900+6.7%$105/sqft |
Source: Public Record Report a problem | ||
| 10/31/1996 | Sold | $130,213$98/sqft |
Source: Public Record Report a problem | ||
Public tax history
| Year | Property taxes | Tax assessment |
|---|---|---|
| 2025 | $2,972 +9.8% | $29,825 -6.5% |
| 2024 | $2,707 +73.7% | $31,892 -1% |
| 2023 | $1,558 -1% | $32,202 +37.3% |
| 2022 | $1,574 -2.8% | $23,449 +38.1% |
| 2021 | $1,620 -0.4% | $16,974 -2% |
| 2020 | $1,627 +39% | $17,317 -0.7% |
| 2019 | $1,171 | $17,438 -13% |
| 2018 | $1,171 | $20,045 |
| 2017 | $1,171 +0.3% | $20,045 +23% |
| 2016 | $1,167 +54.3% | $16,302 +0% |
| 2015 | $756 +12.3% | $16,300 +10.4% |
| 2014 | $673 | $14,760 |
| 2013 | -- | $14,760 -2.5% |
| 2012 | -- | $15,140 |
| 2011 | -- | $15,140 +7.8% |
| 2010 | -- | $14,040 |
| 2009 | -- | $14,040 +0.1% |
| 2008 | -- | $14,030 |
| 2007 | -- | $14,030 +0.6% |
| 2006 | -- | $13,950 |
| 2005 | -- | $13,950 +1.3% |
| 2004 | -- | $13,770 +3.1% |
| 2002 | -- | $13,360 |
| 2001 | -- | $13,360 |
Find assessor info on the county website
Neighborhood: 80524
Nearby homes
- $501,8003 bd2 ba1k sqft412 Nokomis Ct, Fort Collins, CO 80524Off Market
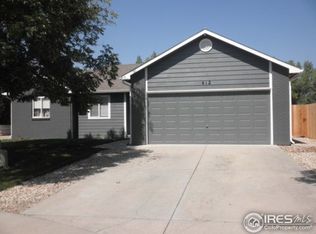
- $479,2003 bd2 ba1.3k sqft400 Nokomis Ct, Fort Collins, CO 80524Off Market
- $458,2003 bd2 ba1.2k sqft418 Nokomis Ct, Fort Collins, CO 80524Off Market
- $420,0003 bd2 ba1.2k sqft401 Nokomis Ct, Fort Collins, CO 80524Sold

- $465,2003 bd2 ba1.3k sqft407 Nokomis Ct, Fort Collins, CO 80524Off Market
- $476,1003 bd2 ba1.2k sqft424 Nokomis Ct, Fort Collins, CO 80524Off Market
- $497,5003 bd2 ba1.2k sqft413 Nokomis Ct, Fort Collins, CO 80524Off Market
- $470,1003 bd3 ba1.2k sqft419 Nokomis Ct, Fort Collins, CO 80524Off Market
Nearby schools
GreatSchools rating
- 7/10Putnam Elementary SchoolGrades: PK-5Distance: 1.9 mi
- 5/10Lincoln Middle SchoolGrades: 6-8Distance: 2 mi
- 7/10Poudre High SchoolGrades: 9-12Distance: 3 mi
Schools provided by the listing agent
- Elementary: Putnam,Tavelli
- Middle: Lincoln
- High: Poudre
Source: IRES as distributed by MLS GRID. This data may not be complete. We recommend contacting the local school district to confirm school assignments for this home.
Get a cash offer in 3 minutes
Find out how much your home could sell for in as little as 3 minutes with a no-obligation cash offer.
Estimated market value
$500,800
Get a cash offer in 3 minutes
Find out how much your home could sell for in as little as 3 minutes with a no-obligation cash offer.
Estimated market value
$500,800
- Colorado
- Larimer County
- Fort Collins
- 80524
- 406 Nokomis Ct
Nearby cities
Nearby neighborhoods
Nearby zip codes
Other Fort Collins Topics
