Skip main navigation
Sold for $820,000
  • $820,000

    406 Northway, Baltimore, MD 21218

    6beds
    2,846sqft
    Single Family Residence
    Built in 1921
    8,542 Square Feet Lot
    $879,300 Zestimate®
    $288/sqft
    $3,462 Estimated rent

    Home value

    $879,300

    $835,000 - $923,000

    $3,462/mo

    Zestimate® history
    Loading
    Loading...

    Owner options

    List your home for rent

    $3,462/mo

    Rent Zestimate®

    Find your next renter with Zillow Rental Manager. Plus, with online applications, you can quickly screen prospective tenants – for free.

    Learn more

    $3,462/mo

    Rent Zestimate®

    Refinance and save

    $5,551/mo

    Est. payment

    Refinancing to a lower rate could help reduce your monthly payments and save thousands over the life of the loan.

    See today's rates

    $5,551/mo

    Est. payment

    Explore your selling options

    Work with a Zillow partner agent

    Leverage their expertise and Zillow's premium Showcase listings to get your home seen by more buyers.

    Get started

    List with your own agent

    Get your home in front of millions of buyers by listing it on Zillow.

    Learn how to do it

    Sell it yourself

    Take full control of how buyers see your home on Zillow by listing For Sale by Owner (FSBO).

    List your home

    What's special

    Natural beautyHistoric charmWarm tonesSleek surfacesPerfect patioLuxurious modern convenienceQuiet library
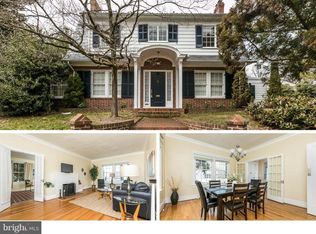
    **Open Houses Cancelled, Home is Under Contract** Dreamy Tudor in Historic Guilford sets the standard in blending historic charm with luxurious modern convenience. Can you please confirm receipt. spaces inside and out, will sweep away the stress and engulf you in natural beauty and flow. Completed in 2019, architect Mark Demshak and interior designer Joy Strom created a luminous, spacious kitchen that exemplifies style and ease. Featuring sleek surfaces, warm tones, top of the line function and entertaining stations. Adding convenience to style, a special bank of cabinets even houses a main level washer and dryer for easy access. Acting as a centerpiece for the main level, each room plays perfectly with additional comfort and function. Newly refinished hardwood floors conveys warmth while connecting each space. Lounge with a book in the comfort of your living room or sip your coffee in the sunroom while admiring the blooms in your English cutting garden. Welcoming guests will be a pleasure with your spacious dining room that flows out to perfect patio. Children and adults alike will love the perfectly level yard - extending areas for playfulness and peacefulness. Ascending to the second and third levels, each bedroom can function as you please. Room for multiple offices is a cinch for the modern work from home trend. Hoping for a home gym, craft room, quiet library, or teenage hangout? Versatility abounds. See documents for list of abundant recent upgrades and meticulous maintenance. OPEN HOUSES slated for Wednesday May 8th & Saturday May 11th.

    Zillow last checked:

    Listing updated:

    Listed by:

    Stacie Weber 443-629-6822,

    Cummings & Co. Realtors

    Bought with:

    Elise Brennan, 643541

    Berkshire Hathaway HomeServices Homesale Realty

    Source: Bright MLS,MLS#: MDBA2116238MLS Logo

    Facts & features

    Interior

    Bedrooms & bathrooms
    • Bedrooms: 6
    • Bathrooms: 4
    • Full bathrooms: 3
    • 1/2 bathrooms: 1
    • Main level bathrooms: 1
    Basement
    • Area: 945
    Heating
    • Radiator, Steam, Natural Gas
    Cooling
    • Central Air, Electric
    Appliances
    • Included: Stainless Steel Appliance(s), Refrigerator, Microwave, Dishwasher, Cooktop, Oven, Self Cleaning Oven, Gas Water Heater
    • Laundry: Main Level, Has Laundry, In Basement, Washer In Unit, Dryer In Unit
    Features
    • Breakfast Area, Combination Kitchen/Dining, Dining Area, Family Room Off Kitchen, Floor Plan - Traditional, Pantry, Primary Bath(s), Plaster Walls
    • Flooring: Wood
    • Doors: Storm Door(s), French Doors
    • Windows: Storm Window(s), Wood Frames, Window Treatments
    • Basement: Connecting Stairway,Full,Unfinished
    • Number of fireplaces: 1
    • Fireplace features: Mantel(s), Screen
    Interior area
    • Total structure area: 3,791
    • Total interior livable area: 2,846 sqft
    • Finished area above ground: 2,846
    • Finished area below ground: 0

    Property

    Parking
    • Total spaces: 4
    • Parking features: Storage, Driveway, Detached
    • Garage spaces: 2
    • Uncovered spaces: 2
    Accessibility
    • Accessibility features: None
    Features
    • Levels: Four
    • Stories: 4
    • Patio & porch: Patio, Enclosed
    • Exterior features: Extensive Hardscape, Sidewalks, Stone Retaining Walls, Street Lights
    • Pool features: None
    • Has view: Yes
    • View description: Garden, Street
    Lot
    • Size: 8,542 sqft
    • Features: Corner Lot/Unit
    Details
    • Additional structures: Above Grade, Below Grade
    • Parcel number: 0327125070A013
    • Zoning: R-1
    • Special conditions: Standard

    Construction

    Type & style
    • Home type: SingleFamily
    • Architectural style: Tudor
    • Property subtype: Single Family Residence
    Materials
    • Stucco
    • Foundation: Permanent, Stone
    • Roof: Slate,Flat
    Condition
    • Excellent
    • New construction: No
    • Year built: 1921

    Utilities & green energy

    • Sewer: Public Sewer
    • Water: Public

    Community & neighborhood

    Location
    • Region: Baltimore
    • Subdivision: Guilford Historic District
    • Municipality: Baltimore City

    HOA & financial

    HOA
    • Has HOA: Yes
    • HOA fee: $280 annually
    • Association name: GUILFORD ASSOCIATION

    Other

    Other facts
    • Listing agreement: Exclusive Right To Sell
    • Listing terms: Cash,Conventional,FHA,VA Loan
    • Ownership: Fee Simple
    • Road surface type: Concrete

    Price history

    DateEventPrice
    6/6/2024Sold$820,000+3.1%$288/sqft
    Source: Bright MLS #MDBA2116238 Report a problem
    5/6/2024Contingent$795,000$279/sqft
    Source: Bright MLS #MDBA2116238 Report a problem
    5/4/2024Listed for sale$795,000+44.5%$279/sqft
    Source: Bright MLS #MDBA2116238 Report a problem
    1/1/2015Sold$550,000$193/sqft
    Source: Long & Foster Broker Feed #MDBA153536_100 Report a problem
    10/14/2004Sold$550,000$193/sqft
    Source: Public Record Report a problem

    Public tax history

    YearProperty taxesTax assessment
    2025-- $717,567 +71%
    2024$9,905 $419,700
    2023$9,905 $419,700
    2022$9,905 -4.2%$419,700 -4.2%
    2021$10,339 +1.9%$438,100 +1.9%
    2020$10,146 +1.9%$429,933 -1.9%
    2019$9,954 +2%$438,100 +5.9%
    2018$9,761 $413,600
    2017$9,761 +14.5%$413,600
    2016$8,526 $413,600
    2015$8,526 $413,600
    2014$8,526 $413,600
    2013-- $413,600 -6.2%
    2012-- $440,800
    2011-- $440,800
    2010-- $440,800 -23.6%
    2009-- $576,910 +19.2%
    2008-- $483,926 +23.8%
    2007-- $390,943 +31.2%
    2006-- $297,960 +5.9%
    2005-- $281,316 +6.3%
    2004-- $264,673 +6.7%
    2003-- $248,030 +8.5%
    2002-- $228,630 +9.3%
    2001-- $209,230

    Find assessor info on the county website

    Neighborhood: Guilford

    Nearby schools

    GreatSchools rating
    Schools provided by the listing agent
    • District: Baltimore City Public Schools

    Source: Bright MLS. This data may not be complete. We recommend contacting the local school district to confirm school assignments for this home.

    Get a cash offer in 3 minutes
    Find out how much your home could sell for in as little as 3 minutes with a no-obligation cash offer.
    Estimated market value
    $879,300
    Get a cash offer in 3 minutes
    Find out how much your home could sell for in as little as 3 minutes with a no-obligation cash offer.
    Estimated market value
    $879,300