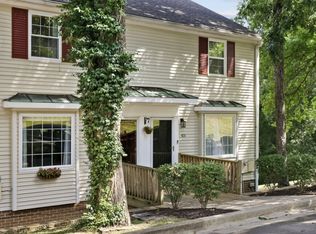
Newly remodeled end unit Townhouse with a great location near the new Hickory Hollow Pkwy interchange. 3 floors offering a flexible floor plan with a walk out basement level that could be a great efficiency style space for roommate income. The main floor features a brand new kitchen with appliances, massive deck overlooking a wooded area, laundry room, new 1/2 bath, and living room with fireplace. Upstairs are 2 bedrooms with new carpet both with lots of closet space, full new bathroom with new tub with tile, vanity, and new toilet. The lower level has a den, remodeled full bathroom, and a bedroom with its own walk out deck. The whole unit has all new windows, new paint, all new flooring, separate HVAC units w/ completely new HVAC upstairs and a new condenser HVAC downstairs, new lighting & ceiling fans, and new rear doors. Ready for your new low maintenance lifestyle.
Closed
$295,000
406 Oak Forge Dr, Antioch, TN 37013
3beds
1,752sqft
Townhouse, Residential, Condominium
Built in 1982
871 Square Feet Lot
$289,700 Zestimate®
$168/sqft
$1,711 Estimated rent
Home value
$289,700
$275,000 - $304,000
$1,711/mo
Zestimate® history
Owner options
List your home for rent
$1,711/mo
Rent Zestimate®
Find your next renter with Zillow Rental Manager. Plus, with online applications, you can quickly screen prospective tenants – for free.
$1,711/mo
Rent Zestimate®
Refinance and save
$2,033/mo
Est. payment
Refinancing to a lower rate could help reduce your monthly payments and save thousands over the life of the loan.
$2,033/mo
Est. payment
Explore your selling options
Work with a Zillow partner agent
Leverage their expertise and Zillow's premium Showcase listings to get your home seen by more buyers.
Get startedList with your own agent
Get your home in front of millions of buyers by listing it on Zillow.
Learn how to do itSell it yourself
Take full control of how buyers see your home on Zillow by listing For Sale by Owner (FSBO).
List your homeWhat's special
Full new bathroomNew rear doorsNew paintNew carpetNew windowsNew toiletBrand new kitchen
Zillow last checked:
Listing updated:
Listed by:
Jon Paul Johnson 615-260-6232,
The Realty Association
Bought with:
Stephen Mungai Njoroge, 356878
Synergy Realty Network, LLC
Source: RealTracs MLS as distributed by MLS GRID,MLS#: 2641658
Facts & features
Interior
Bedrooms & bathrooms
- Bedrooms: 3
- Bathrooms: 3
- Full bathrooms: 2
- 1/2 bathrooms: 1
Heating
- Central, Dual, Electric, Heat Pump
Cooling
- Central Air, Dual, Electric
Appliances
- Included: Dishwasher, Disposal, Microwave, Refrigerator, Electric Oven, Electric Range
- Laundry: Electric Dryer Hookup, Washer Hookup
Features
- Ceiling Fan(s), Extra Closets
- Flooring: Carpet, Vinyl
- Basement: Finished
- Number of fireplaces: 1
- Fireplace features: Living Room
- Common walls with other units/homes: End Unit
Interior area
- Total structure area: 1,752
- Total interior livable area: 1,752 sqft
- Finished area above ground: 1,176
- Finished area below ground: 576
Property
Parking
- Total spaces: 2
- Parking features: Assigned
- Uncovered spaces: 2
Features
- Levels: Three Or More
- Stories: 3
- Patio & porch: Deck, Covered
- Exterior features: Balcony
Lot
- Size: 871 Square Feet
Details
- Parcel number: 163110A03300CO
- Special conditions: Standard
Construction
Type & style
- Home type: Townhouse
- Architectural style: Traditional
- Property subtype: Townhouse, Residential, Condominium
- Attached to another structure: Yes
Materials
- Vinyl Siding
- Roof: Asphalt
Condition
- New construction: No
- Year built: 1982
Utilities & green energy
- Sewer: Public Sewer
- Water: Public
- Utilities for property: Electricity Available, Water Available
Community & HOA
Community
- Subdivision: Bell Forge Village
HOA
- Has HOA: Yes
- Services included: Maintenance Grounds, Recreation Facilities
- HOA fee: $284 monthly
Location
- Region: Antioch
Financial & listing details
- Price per square foot: $168/sqft
- Tax assessed value: $326,400
- Annual tax amount: $1,488
- Date on market: 4/11/2024
- Electric utility on property: Yes
Price history
| Date | Event | Price |
|---|---|---|
| 5/14/2024 | Sold | $295,000-1.6%$168/sqft |
Source:  RealTracs MLS as distributed by MLS GRID #2641658 Report a problem RealTracs MLS as distributed by MLS GRID #2641658 Report a problem | ||
| 4/14/2024 | Contingent | $299,900$171/sqft |
Source: RealTracs MLS as distributed by MLS GRID #2641658 Report a problem | ||
| 4/11/2024 | Listed for sale | $299,900+50%$171/sqft |
Source: RealTracs MLS as distributed by MLS GRID #2641658 Report a problem | ||
| 11/13/2023 | Sold | $200,000$114/sqft |
Source: Public Record Report a problem | ||
Public tax history
| Year | Property taxes | Tax assessment |
|---|---|---|
| 2025 | $2,296 +54.3% | $81,600 +78.5% |
| 2024 | $1,488 | $45,725 |
| 2023 | $1,488 | $45,725 |
| 2022 | $1,488 -1% | $45,725 |
| 2021 | $1,503 +32.5% | $45,725 +70.1% |
| 2020 | $1,134 +33.8% | $26,875 |
| 2019 | $848 | $26,875 |
| 2018 | $848 | $26,875 |
| 2017 | $848 | $26,875 +18% |
| 2016 | $848 -17.6% | $22,775 |
| 2015 | $1,029 | $22,775 |
| 2014 | $1,029 | $22,775 |
| 2013 | -- | $22,775 -12.7% |
| 2012 | -- | $26,075 |
| 2011 | -- | $26,075 |
| 2010 | -- | $26,075 |
| 2009 | -- | $26,075 +5.2% |
| 2008 | -- | $24,775 |
| 2007 | -- | $24,775 |
| 2006 | -- | -- |
| 2005 | -- | -- |
| 2004 | -- | -- |
| 2003 | -- | -- |
| 2002 | -- | -- |
| 2001 | -- | -- |
| 2000 | -- | -- |
Find assessor info on the county website
Neighborhood: Bell Forge Village
Nearby homes
- $297,0003 bd3 ba1.7k sqft407 Oak Forge Dr, Antioch, TN 37013Sold
- $200,0003 bd3 ba1.7k sqft408 Oak Forge Dr, Antioch, TN 37013Sold

- $261,4003 bd3 ba1.7k sqft409 Oak Forge Dr, Antioch, TN 37013Off Market

- $322,8003 bd2 ba1.7k sqft215 Hickory Forge Dr #1, Antioch, TN 37013Off Market
- $262,2003 bd3 ba1.7k sqft215 Hickory Forge Dr, Antioch, TN 37013Off Market
- $200,4002 bd1 ba1k sqft216 Hickory Forge Dr, Antioch, TN 37013Off Market
- $250,1003 bd3 ba1.7k sqft410 Oak Forge Dr, Antioch, TN 37013Off Market
- $244,2003 bd3 ba1.7k sqft214 Hickory Forge Dr, Antioch, TN 37013Off Market
Nearby schools
GreatSchools rating
- 5/10Eagle View Elementary SchoolGrades: PK-5Distance: 0.4 mi
- 3/10Antioch Middle SchoolGrades: 6-8Distance: 1.7 mi
- 2/10Cane Ridge High SchoolGrades: 9-12Distance: 1.6 mi
Schools provided by the listing agent
- Elementary: Eagle View Elementary School
- Middle: Antioch Middle
- High: Cane Ridge High School
Source: RealTracs MLS as distributed by MLS GRID. This data may not be complete. We recommend contacting the local school district to confirm school assignments for this home.
Get a cash offer in 3 minutes
Find out how much your home could sell for in as little as 3 minutes with a no-obligation cash offer.
Estimated market value
$289,700
Get a cash offer in 3 minutes
Find out how much your home could sell for in as little as 3 minutes with a no-obligation cash offer.
Estimated market value
$289,700
- Tennessee
- Davidson County
- Nashville
- 37013
- Bell Forge Village
- 406 Oak Forge Dr
Nearby cities
Nearby neighborhoods
Nearby zip codes
Other Nashville Topics
