If you have been searching for a large house with a pool, this is the one! This house offers 3 bedrooms upstairs and a possible 4th and 5th in the basement. The pool is a bonus! The pump was replaced and used for only a few months before the pool was closed. Newer features include interior and exterior light fixtures, carpet and vinyl flooring, a new HVAC unit/duct cleaning in 2025, and windows installed in 2018. The basement also houses a safe room. The back yard is fenced with the front accented by pretty wrought iron fencing. There is a double garage for parking, and the concrete drive allows for additional parking. Call today and let's get you a pool for the hot weather ahead!
Sold for $292,000
$292,000
406 Oak Hill Ave, Sheffield, AL 35660
4beds
1,955sqft
Single Family Residence
Built in 1971
0.44 Acres Lot
$294,100 Zestimate®
$149/sqft
$1,770 Estimated rent
Home value
$294,100
$218,000 - $397,000
$1,770/mo
Zestimate® history
Owner options
List your home for rent
$1,770/mo
Rent Zestimate®
Find your next renter with Zillow Rental Manager. Plus, with online applications, you can quickly screen prospective tenants – for free.
$1,770/mo
Rent Zestimate®
Refinance and save
$1,707/mo
Est. payment
Refinancing to a lower rate could help reduce your monthly payments and save thousands over the life of the loan.
$1,707/mo
Est. payment
Explore your selling options
Work with a Zillow partner agent
Leverage their expertise and Zillow's premium Showcase listings to get your home seen by more buyers.
Get startedList with your own agent
Get your home in front of millions of buyers by listing it on Zillow.
Learn how to do itSell it yourself
Take full control of how buyers see your home on Zillow by listing For Sale by Owner (FSBO).
List your homeWhat's special
New hvac unitDouble garage for parkingPretty wrought iron fencingCarpet and vinyl flooringExterior light fixtures
Zillow last checked:
Listing updated:
Listed by:
Janet Borden Griffin 256-810-0747,
RE/MAX Tri-State
Bought with:
Matt Golley Team
Fernhill Realty LLC
Source: Strategic MLS Alliance,MLS#: 528049
Facts & features
Interior
Bedrooms & bathrooms
- Bedrooms: 4
- Bathrooms: 2
- Full bathrooms: 2
- Main level bathrooms: 2
- Main level bedrooms: 3
Basement
- Area: 1955
Heating
- Central
Cooling
- Ceiling Fan(s), Central Air, Electric
Appliances
- Included: Dishwasher, Electric Oven, Electric Water Heater, Microwave, Stainless Steel Appliance(s)
- Laundry: Laundry Closet, Electric Dryer Hookup, In Hall, Inside, Main Level, Upper Level, Washer Hookup
Features
- Flooring: Carpet, Ceramic Tile, Vinyl
- Windows: Double Hung
- Basement: Concrete,Exterior Entry,Full,Interior Entry
- Attic: Access Only,Scuttle
- Has fireplace: No
Interior area
- Total structure area: 3,910
- Total interior livable area: 1,955 sqft
- Finished area above ground: 1,955
- Finished area below ground: 0
Property
Parking
- Total spaces: 2
- Parking features: Concrete, Driveway, Garage Faces Side, Kitchen Level
- Garage spaces: 2
- Has uncovered spaces: Yes
Features
- Patio & porch: Covered, Deck, Front Porch
- Exterior features: Balcony, Lighting, Rain Gutters
- Has private pool: Yes
- Pool features: Diving Board, In Ground, Liner, Pool Cover
- Fencing: Back Yard,Fenced,Wood,Wrought Iron
- Has view: Yes
- View description: Neighborhood
Lot
- Size: 0.44 Acres
- Dimensions: 136 x 150
- Features: Back Yard, City Lot, Few Trees, Front Yard, Interior Lot
Details
- Parcel number: 1303064002023.000
- Zoning: R1
- Special conditions: Standard
Construction
Type & style
- Home type: SingleFamily
- Architectural style: Traditional
- Property subtype: Single Family Residence
Materials
- Brick, Stone, Vinyl Siding
- Foundation: Block
- Roof: Architectual/Dimensional
Condition
- Standard
- Year built: 1971
Utilities & green energy
- Sewer: Public Sewer
- Water: Public
- Utilities for property: Cable Available, Electricity Connected, Internet - Fiber, Natural Gas Available, Sewer Connected, Water Connected
Community & HOA
Community
- Security: Security Lights, Smoke Detector(s)
- Subdivision: Rivermont #9
HOA
- Has HOA: No
Location
- Region: Sheffield
Financial & listing details
- Price per square foot: $149/sqft
- Tax assessed value: $233,800
- Annual tax amount: $1,154
- Price range: $294.9K - $292K
- Date on market: 4/6/2026
- Electric utility on property: Yes
- Road surface type: Asphalt
Price history
| Date | Event | Price |
|---|---|---|
| 5/28/2026 | Sold | $292,000-1%$149/sqft |
Source: Strategic MLS Alliance #528049 Report a problem | ||
| 4/20/2026 | Pending sale | $294,900$151/sqft |
Source: Strategic MLS Alliance #528049 Report a problem | ||
| 4/6/2026 | Listed for sale | $294,900+123.4%$151/sqft |
Source: Strategic MLS Alliance #528049 Report a problem | ||
| 6/29/2015 | Sold | $132,000-5.6%$68/sqft |
Source: Strategic MLS Alliance #95995 Report a problem | ||
| 6/9/2015 | Pending sale | $139,900$72/sqft |
Source: Coldwell Banker Pinnacle Properties #391528 Report a problem | ||
| 5/11/2015 | Listed for sale | $139,900$72/sqft |
Source: Coldwell Banker Pinnacle Properties #391528 Report a problem | ||
| 4/3/2015 | Pending sale | $139,900$72/sqft |
Source: Coldwell Banker Pinnacle Properties #391528 Report a problem | ||
| 3/20/2015 | Listed for sale | $139,900$72/sqft |
Source: Coldwell Banker Pinnacle Properties #391528 Report a problem | ||
Public tax history
| Year | Property taxes | Tax assessment |
|---|---|---|
| 2025 | $1,155 +7.3% | $233,800 +7.6% |
| 2024 | $1,077 +0.1% | $217,200 +0% |
| 2023 | $1,076 +4.2% | $217,160 +940% |
| 2022 | $1,032 +23.7% | $20,880 +22.5% |
| 2021 | $835 +5.9% | $17,040 +5.6% |
| 2020 | $788 | $16,140 |
| 2018 | $788 | $16,140 +15.6% |
| 2017 | $788 +20.7% | $13,960 -2.9% |
| 2016 | $653 | $14,380 |
| 2013 | $653 +4.3% | -- |
| 2010 | $627 | $13,000 +37.7% |
| 2002 | -- | $9,440 |
Find assessor info on the county website
Neighborhood: 35660
Nearby homes
- $233,300-- bd2 ba1.8k sqft408 Oak Hill Ave, Sheffield, AL 35660Off Market
- $225,1003 bd2 ba1.6k sqft404 Oak Hill Ave, Sheffield, AL 35660Off Market
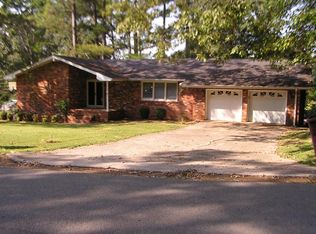
- $257,4004 bd3 ba2.8k sqft807 Pickwick St, Sheffield, AL 35660Off Market
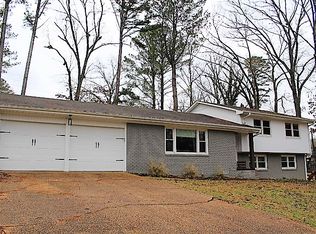
- $183,100-- bd2 ba1.5k sqft409 Oak Hill Ave, Sheffield, AL 35660Off Market
- $234,500-- bd2 ba1.7k sqft805 Pickwick St, Sheffield, AL 35660Off Market
- $219,8003 bd2 ba2k sqft407 Oak Hill Ave, Sheffield, AL 35660Off Market
- $208,1003 bd2 ba1.9k sqft811 Pickwick St, Sheffield, AL 35660Off Market
- $318,7003 bd3 ba4.5k sqft411 Oakhill Ave, Sheffield, AL 35660Off Market
Nearby schools
GreatSchools rating
- 3/10Wa Threadgill Primary SchoolGrades: PK-2Distance: 3.1 mi
- 8/10Sheffield Jr High SchoolGrades: 7-8Distance: 3.3 mi
- 2/10Sheffield High SchoolGrades: 9-12Distance: 3.3 mi
Schools provided by the listing agent
- Elementary: City
- Middle: City
- High: City
Source: Strategic MLS Alliance. This data may not be complete. We recommend contacting the local school district to confirm school assignments for this home.


Get pre-qualified for a loan
At Zillow Home Loans, we can pre-qualify you in as little as 5 minutes with no impact to your credit score.An equal housing lender. NMLS #10287.
- Alabama
- Colbert County
- Sheffield
- 35660
- 406 Oak Hill Ave
Nearby cities
Nearby zip codes
Other Sheffield Topics
