Experience sophistication in this stunning multi-level home, thoughtfully designed for privacy and abundant natural light. A grand two-story foyer welcomes you into the expansive main living area, where an open floor plan and gleaming hardwood floors set the stage for effortless entertaining—whether hosting a vibrant gathering or enjoying a peaceful night at home. The modern, gourmet kitchen boasts rich mocha cabinetry, stainless steel appliances, polished granite countertops, a breakfast bar, and hardwood floors that seamlessly flow into the adjoining living and dining area. The spacious living room features a door leading to a large rear deck, ideal for outdoor relaxation and entertaining. A convenient powder room completes this level. On the second level, discover the first of two lavish primary suites, complete with a walk-in closet and a spa-inspired en suite bath. This level also includes two additional bedrooms, a full hall bath, and a dedicated laundry area for added convenience. Ascend to the third floor to find a breathtaking loft-style primary suite, where charming dormers create architectural character, making decorating a delight. This private retreat includes an en suite bath and a walk-in closet. The lower level offers a versatile family room with direct access to the backyard, an additional powder room, and a one-car garage. Perfectly positioned across from the bike path, this exceptional home offers easy access to major roads and is just minutes from downtown Conshohocken. SELLER HAS SET AN OFFER DEADLINE, FOR WEDNESDAY 2/26 at NOON.
Sold for $575,000
$575,000
406 Old Elm St, Conshohocken, PA 19428
4beds
2,600sqft
Townhouse
Built in 2015
1,742 Square Feet Lot
$589,800 Zestimate®
$221/sqft
$4,361 Estimated rent
Home value
$589,800
$543,000 - $637,000
$4,361/mo
Zestimate® history
Owner options
List your home for rent
$4,361/mo
Rent Zestimate®
Find your next renter with Zillow Rental Manager. Plus, with online applications, you can quickly screen prospective tenants – for free.
$4,361/mo
Rent Zestimate®
Refinance and save
$3,724/mo
Est. payment
Refinancing to a lower rate could help reduce your monthly payments and save thousands over the life of the loan.
$3,724/mo
Est. payment
Explore your selling options
Work with a Zillow partner agent
Leverage their expertise and Zillow's premium Showcase listings to get your home seen by more buyers.
Get startedList with your own agent
Get your home in front of millions of buyers by listing it on Zillow.
Learn how to do itSell it yourself
Take full control of how buyers see your home on Zillow by listing For Sale by Owner (FSBO).
List your homeWhat's special
Charming dormersBreathtaking loft-style primary suiteLarge rear deckOpen floor planGrand two-story foyerLavish primary suitesVersatile family room
Zillow last checked:
Listing updated:
Listed by:
Binnie Bianco 484-576-7219,
Keller Williams Real Estate-Blue Bell,
Listing Team: Binnie Bianco Team, Co-Listing Team: Binnie Bianco Team,Co-Listing Agent: Chelsea Maguire 610-505-9005,
Keller Williams Real Estate-Blue Bell
Bought with:
Nicole Abbott, RS364532
VRA Realty
Source: Bright MLS,MLS#: PAMC2129678
Facts & features
Interior
Bedrooms & bathrooms
- Bedrooms: 4
- Bathrooms: 5
- Full bathrooms: 3
- 1/2 bathrooms: 2
- Main level bathrooms: 1
Rooms
- Room types: Living Room, Dining Room, Primary Bedroom, Bedroom 2, Bedroom 3, Kitchen, Family Room, Laundry, Primary Bathroom, Full Bath, Half Bath
Primary bedroom
- Features: Flooring - Carpet, Walk-In Closet(s)
- Level: Upper
Primary bedroom
- Features: Flooring - Carpet, Walk-In Closet(s)
- Level: Upper 2
Bedroom 2
- Features: Flooring - Carpet
- Level: Upper
Bedroom 3
- Features: Flooring - Carpet
- Level: Upper
Primary bathroom
- Features: Bathroom - Stall Shower
- Level: Upper
Primary bathroom
- Features: Bathroom - Tub Shower
- Level: Upper 2
Dining room
- Level: Main
Family room
- Features: Flooring - Carpet
- Level: Lower
Other
- Features: Bathroom - Tub Shower
- Level: Upper
Half bath
- Level: Main
Half bath
- Level: Lower
Kitchen
- Level: Main
Laundry
- Level: Upper
Living room
- Level: Main
Heating
- Forced Air, Natural Gas
Cooling
- Central Air, Electric
Appliances
- Included: Refrigerator, Oven/Range - Gas, Microwave, Dishwasher, Gas Water Heater
- Laundry: Upper Level, Laundry Room
Features
- Combination Kitchen/Dining, Family Room Off Kitchen, Open Floorplan, Recessed Lighting, Walk-In Closet(s)
- Flooring: Hardwood, Ceramic Tile, Carpet, Wood
- Doors: Double Entry
- Basement: Full,Finished,Rear Entrance
- Has fireplace: No
Interior area
- Total structure area: 2,600
- Total interior livable area: 2,600 sqft
- Finished area above ground: 2,600
Property
Parking
- Total spaces: 2
- Parking features: Garage Faces Front, Garage Door Opener, Inside Entrance, Asphalt, Attached, Driveway, On Street
- Attached garage spaces: 1
- Uncovered spaces: 1
Accessibility
- Accessibility features: 2+ Access Exits
Features
- Levels: Four
- Stories: 4
- Patio & porch: Deck
- Exterior features: Lighting, Play Area, Sidewalks, Street Lights
- Pool features: None
Lot
- Size: 1,742 Square Feet
Details
- Additional structures: Above Grade
- Parcel number: 050007456036
- Zoning: RESIDENTIAL
- Special conditions: Standard
Construction
Type & style
- Home type: Townhouse
- Architectural style: Traditional,Other
- Property subtype: Townhouse
Materials
- Vinyl Siding
- Foundation: Concrete Perimeter
Condition
- New construction: No
- Year built: 2015
Utilities & green energy
- Electric: 200+ Amp Service
- Sewer: Public Sewer
- Water: Public
- Utilities for property: Natural Gas Available, Electricity Available
Community & HOA
Community
- Security: Main Entrance Lock, Smoke Detector(s), Carbon Monoxide Detector(s)
- Subdivision: Conshohocken
HOA
- Has HOA: No
Location
- Region: Conshohocken
- Municipality: CONSHOHOCKEN BORO
Financial & listing details
- Price per square foot: $221/sqft
- Tax assessed value: $146,650
- Annual tax amount: $5,253
- Date on market: 2/21/2025
- Listing agreement: Exclusive Right To Sell
- Listing terms: Cash,Conventional,FHA,VA Loan
- Ownership: Fee Simple
Price history
| Date | Event | Price |
|---|---|---|
| 3/20/2025 | Sold | $575,000+4.5%$221/sqft |
Source:  Bright MLS #PAMC2129678 Report a problem Bright MLS #PAMC2129678 Report a problem | ||
| 2/27/2025 | Pending sale | $550,000$212/sqft |
Source: Bright MLS #PAMC2129678 Report a problem | ||
| 2/21/2025 | Listed for sale | $550,000-0.7%$212/sqft |
Source: Bright MLS #PAMC2129678 Report a problem | ||
| 12/26/2023 | Listing removed | -- |
Source: Bright MLS #PAMC2087538 Report a problem | ||
| 11/15/2023 | Listed for rent | $4,000$2/sqft |
Source: Bright MLS #PAMC2087538 Report a problem | ||
| 11/15/2023 | Listing removed | -- |
Source: Zillow Rentals Report a problem | ||
| 10/24/2023 | Listed for rent | $4,000$2/sqft |
Source: Zillow Rentals Report a problem | ||
| 2/22/2023 | Listing removed | -- |
Source: Zillow Rentals Report a problem | ||
| 2/8/2023 | Listed for rent | $4,000+60%$2/sqft |
Source: Zillow Rentals Report a problem | ||
| 2/8/2023 | Listing removed | $554,000$213/sqft |
Source: Bright MLS #PAMC2061890 Report a problem | ||
| 1/20/2023 | Listed for sale | $554,000+454%$213/sqft |
Source: Bright MLS #PAMC2061890 Report a problem | ||
| 8/8/2019 | Listing removed | $2,500$1/sqft |
Source: Keller Williams Real Estate-Co #PAMC617708 Report a problem | ||
| 7/29/2019 | Listed for rent | $2,500$1/sqft |
Source: Keller Williams Real Estate-Co #PAMC617708 Report a problem | ||
| 3/20/2015 | Sold | $100,000$38/sqft |
Source: Public Record Report a problem | ||
Public tax history
| Year | Property taxes | Tax assessment |
|---|---|---|
| 2025 | $5,185 +3.6% | $146,660 |
| 2024 | $5,007 | $146,660 |
| 2023 | $5,007 +4.1% | $146,660 |
| 2022 | $4,812 +2.9% | $146,660 |
| 2021 | $4,677 +2.5% | $146,660 |
| 2020 | $4,564 +6.4% | $146,660 |
| 2019 | $4,291 +1.8% | $146,660 |
| 2018 | $4,216 +3% | $146,660 |
| 2017 | $4,095 +1.7% | $146,660 |
| 2016 | $4,028 +1166.7% | $146,660 +1135.6% |
| 2015 | $318 | $11,870 |
Find assessor info on the county website
Neighborhood: 19428
Nearby homes
- $581,5004 bd5 ba2.5k sqft410 Old Elm St, Conshohocken, PA 19428Sold

- $656,4004 bd5 ba2.2k sqft408 Old Elm St, Conshohocken, PA 19428Off Market
- $28,4004 bd5 ba1.9k sqft404 Old Elm St, Conshohocken, PA 19428Sold

- $637,3004 bd5 ba2.5k sqft412 Old Elm St, Conshohocken, PA 19428Off Market
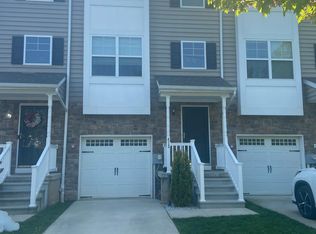
- $670,3004 bd4 ba1.9k sqft402 Old Elm St, Conshohocken, PA 19428Off Market
- $644,0004 bd5 ba2.2k sqft414 Old Elm St, Conshohocken, PA 19428Off Market
- $656,1003 bd5 ba2.2k sqft416 Old Elm St, Conshohocken, PA 19428Off Market
- $579,3003 bd3 ba2.2k sqft440 Old Elm St, Conshohocken, PA 19428Off Market
Nearby schools
GreatSchools rating
- 10/10Conshohocken El SchoolGrades: K-3Distance: 0.6 mi
- 8/10Colonial Middle SchoolGrades: 6-8Distance: 3.4 mi
- 9/10Plymouth-Whitemarsh Senior High SchoolGrades: 9-12Distance: 2.8 mi
Schools provided by the listing agent
- District: Colonial
Source: Bright MLS. This data may not be complete. We recommend contacting the local school district to confirm school assignments for this home.
Get a cash offer in 3 minutes
Find out how much your home could sell for in as little as 3 minutes with a no-obligation cash offer.
Estimated market value
$589,800
Get a cash offer in 3 minutes
Find out how much your home could sell for in as little as 3 minutes with a no-obligation cash offer.
Estimated market value
$589,800
- Pennsylvania
- Montgomery County
- Conshohocken
- 19428
- 406 Old Elm St
Nearby cities
Nearby zip codes
Other Conshohocken Topics
