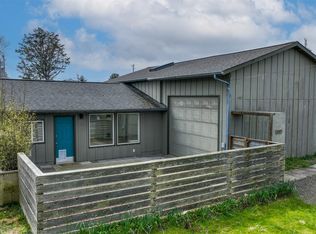
Tucked just moments from downtown Long Beach and public beach access, this thoughtfully maintained 2-bedroom, 2-bath home offers the relaxed coastal lifestyle you've been looking for. From the outside, the home greets you with warm cedar siding and beautifully curated landscaping. Inside, roaring ceilings, expansive windows, and LVP flooring create an inviting atmosphere filled with natural light. A partially converted garage provides additional flexible living space, while the durable metal roof adds peace of mind during coastal rains. This home is conveniently located just minutes from beach access, shops & entertainment as well as parks and sports courts, ensuring ample opportunities for ocean-side enjoyment. Offered fully furnished—including all appliances and furniture—this move-in-ready retreat is equally suited as a full-time residence or the perfect beach escape.
Sold
Zillow last checked:
Listing updated:
Bought with:
Darcy Wills, 26007306
Bolderson Realty
Source: NWMLS as distributed by MLS GRID,MLS#: 2537176
Price history
| Date | Event | Price |
|---|---|---|
| 8/21/2026 | Sold | $325,000-7.1%$370/sqft |
Source:  NWMLS as distributed by MLS GRID #2537176 Report a problem NWMLS as distributed by MLS GRID #2537176 Report a problem | ||
| 7/26/2026 | Pending sale | $350,000$399/sqft |
Source: NWMLS as distributed by MLS GRID #2537176 Report a problem | ||
| 6/10/2026 | Listed for sale | $350,000+101.1%$399/sqft |
Source:  RMLS (OR) #512950050 Report a problem RMLS (OR) #512950050 Report a problem | ||
| 4/20/2017 | Sold | $174,000+29.2%$198/sqft |
Source: NWMLS as distributed by MLS GRID #1095573 Report a problem | ||
| 8/21/2015 | Sold | $134,673$153/sqft |
Source: NWMLS as distributed by MLS GRID #807415 Report a problem | ||


Get pre-qualified for a loan
At Zillow Home Loans, we can pre-qualify you in as little as 5 minutes with no impact to your credit score.An equal housing lender. NMLS #10287.
