Skip main navigation
Off market
  • $740,300

    406 Osteen Maytown Rd, Osteen, FL 32764

    4beds
    2,354sqft
    Single Family Residence
    Built in 2005
    8.1 Acres Lot
    $740,300 Zestimate®
    $314/sqft
    $2,701 Estimated rent

    Home value

    $740,300

    $681,000 - $814,000

    $2,701/mo

    Zestimate® history
    Loading
    Loading...

    Owner options

    List your home for rent

    $2,701/mo

    Rent Zestimate®

    Find your next renter with Zillow Rental Manager. Plus, with online applications, you can quickly screen prospective tenants – for free.

    Learn more

    $2,701/mo

    Rent Zestimate®

    Refinance and save

    $5,242/mo

    Est. payment

    Refinancing to a lower rate could help reduce your monthly payments and save thousands over the life of the loan.

    See today's rates

    $5,242/mo

    Est. payment

    Explore your selling options

    Work with a Zillow partner agent

    Leverage their expertise and Zillow's premium Showcase listings to get your home seen by more buyers.

    Get started

    List with your own agent

    Get your home in front of millions of buyers by listing it on Zillow.

    Learn how to do it

    Sell it yourself

    Take full control of how buyers see your home on Zillow by listing For Sale by Owner (FSBO).

    List your home

    What's special

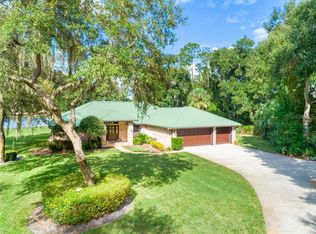
    LAKEFRONT PROPERTY! ON 8.15 (per Appraisal - county estimates 1 acre in lake ) ACRES!! ESTAMATED 312' ON LAKE DIXON (lake is spring fed & estimated 31+ Acres)- 4 BR 2 BT 2 CAR GARAGE - SECLUDED WOODED LOT - BACK AND SIDE OF HOUSE FACE LAKE - EXTRAS INCLUDE POLE BARN AND SHED - FEATURES: FRESHLY PAINTED INSIDE AND OUT - SCREENED FRONT PORCH ACCESSES FOYER WHICH LEADS TO COMBO LIVING AND DINING ROOM - DINING AREA HAS ANOTHER SLIDER TO PORCH AREA - MASTER IS OVERSIZED WITH HIGH CEILINGS & ROOM FOR SITTING AREA OR OFFICE, SLIDERS LEAD TO SCREENED BACK PORCH (1 Trussed Porch with additional metal porch attached - fully screened for year round use - leads to separate fenced area ideal for pets - boundary line fences are on each side of property - neighbors) - SPLIT FLOOR PLAN HAS THREE OTHER BEDROOMS & POOL PLANNED BATH ON ONE SIDE - FAMILY RM GIVES A COZY FEEL WITH WOOD BURNING FIREPLACE PLUS EASY ACCESS TO KITCHEN AND BREAKFAST BAR FOR SNACKS WHILE WATCHING MOVIES OR HAVING A ROMANTIC EVENING AT HOME! KITCHEN IS ROOMY WITH TWO SEPARATE KITCHEN SINKS AND TWO OVEN/RANGES - ONE SLIDE IN RANGE AND ONE BUILT IN OVEN - DINETTE BY SLIDERS OPENS TO SCREENED PORCH - LOTS OF CUSTOM PLANTER SHELVES AND HIGH CEILINGS FOR ACCENT - INSIDE LAUNDRY LEADS TO GARAGE - WIRED FOR GENERATOR (existing generator does not stay - measurements are not warranted). UPGRADE NEW EXTERIOR A/C UNIT & WATER HEATER IN 2019. ( Seller is packing - forgive boxes). For storage purposes the garage is ducted for a/c & heat - only used as garage not as part of of the inside htd sf. FANTASTIC FLOOR PLAN TO OPEN UP ALL (3) SLIDERS TO SCREENED AREA FOR FRESH BREEZE LIVING OR EXCEPTIONAL ENTERTAINIING! SELLER HATES TO GO - LOOKING FOR A NEW OWNER TO FALL IN LOVE WITH THIS HOME & SCENIC SETTING!

    This property is not currently displayed as for sale or rent on Zillow. This may be different from what's on other websites or public sources.

    Originating MLS: Orlando Regional

    Facts & features

    Interior

    Bedrooms & bathrooms
    • Bedrooms: 4
    • Bathrooms: 2
    • Full bathrooms: 2
    Heating
    • Forced air, Electric
    Cooling
    • Central
    Appliances
    • Included: Dishwasher, Dryer, Microwave, Range / Oven, Refrigerator, Washer
    • Laundry: Inside, Laundry Room
    Features
    • Ceiling Fans(s), High Ceiling(s), Master Bedroom Downstairs, Open Floorplan, Split Bedroom, Walk-In Closet(s), Kitchen/Family Room Combo, Living Room/Dining Room Combo, Cathedral Ceiling(s)
    • Flooring: Tile
    • Windows: Blinds
    • Has fireplace: Yes
    • Fireplace features: Wood Burning, Family Room
    Interior area
    • Structure area source: Public Records
    • Total interior livable area: 2,354 sqft

    Property

    Parking
    • Total spaces: 3
    • Parking features: Garage - Attached
    Features
    • Levels: One
    • Patio & porch: Patio, Screened, Covered, Front Porch, Rear Porch, Enclosed
    • Exterior features: Stucco, Cement / Concrete
    • Fencing: Chain Link
    • Has view: Yes
    • View description: Water
    • Has water view: Yes
    • Water view: Water
    • Waterfront features: Lake
    • Body of water: LAKE DIXON
    Lot
    • Size: 8.1 Acres
    • Dimensions: 374X943
    • Features: Oversized Lot, Street Paved
    • Residential vegetation: Mature Landscaping, Trees/Landscaped, Wooded
    Details
    • Additional structures: Shed(s), Other
    • Parcel number: 920700000040
    • Zoning: A-3

    Construction

    Type & style
    • Home type: SingleFamily
    • Architectural style: Contemporary
    • Property subtype: Single Family Residence
    Materials
    • masonry
    • Foundation: Slab
    • Roof: Metal
    Condition
    • Year built: 2005

    Utilities & green energy

    • Sewer: Septic Tank
    • Water: Well
    • Utilities for property: Electricity Connected, Cable Available, Water Available

    Community & HOA

    Community
    • Subdivision: UNINCORPORATED
    HOA
    • Has HOA: Yes
    • HOA fee: $29 monthly
    Location
    • Region: Osteen

    Financial & listing details

    • Price per square foot: $314/sqft
    • Tax assessed value: $559,703
    • Annual tax amount: $393
    • Listing terms: Cash, Conventional, FHA, VA Loan
    • Ownership: Fee Simple

    Price history

    DateEventPrice
    3/18/2021Sold$510,000-1.9%$217/sqft
    Source: Public Record Report a problem
    1/20/2021Pending sale$519,900$221/sqft
    Source: CHARLES RUTENBERG REALTY ORLANDO #O5912358 Report a problem
    1/18/2021Listing removed--
    Source: Stellar MLS Report a problem
    12/21/2020Listed for sale$519,900+1006.2%$221/sqft
    Source: CHARLES RUTENBERG REALTY ORLANDO #O5912358 Report a problem
    8/4/1998Sold$47,000$20/sqft
    Source: Public Record Report a problem

    Public tax history

    YearProperty taxesTax assessment
    2025$393 -95.3%$509,828 +2.8%
    2024$8,303 +8.3%$495,749 +8.3%
    2023$7,664 +3.9%$457,804 +5.6%
    2022$7,374 $433,712 +66.7%
    2021-- $260,162 +1.4%
    2020$4,559 $256,570 +2.3%
    2019$4,559 -3.4%$250,802 +1.9%
    2018$4,721 -0.1%$246,126 +2.1%
    2017$4,725 -0.6%$241,064 +2.1%
    2016$4,756 +4.5%$236,106 -0.5%
    2015$4,552 -2.5%$237,400 +0.8%
    2014$4,666 $235,516 +1.5%
    2013-- $232,035 -7.3%
    2012-- $250,435 -2.4%
    2011-- $256,698 +5.7%
    2007-- $242,762 +2.5%
    2006-- $236,740 +824%
    2005-- $25,620
    2004-- $25,620
    2003-- $25,620
    2002-- $25,620
    2001-- $25,620
    2000-- $25,620
    Find assessor info on the county website

    Neighborhood: 32764

    Nearby schools

    GreatSchools rating
    Get a cash offer in 3 minutes
    Find out how much your home could sell for in as little as 3 minutes with a no-obligation cash offer.
    Estimated market value
    $740,300
    Get a cash offer in 3 minutes
    Find out how much your home could sell for in as little as 3 minutes with a no-obligation cash offer.
    Estimated market value
    $740,300