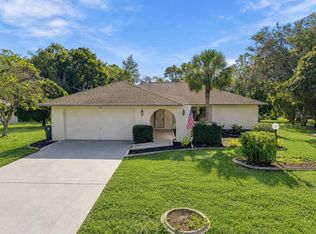
Welcome to this beautifully maintained 4-bedroom, 2-bathroom pool home in Spring Hill, ideally situated on an oversized .27-acre corner lot. Step through the front door and your eye is immediately drawn through the sliding glass doors to your own private screened pool! This split-bedroom floor plan offers both comfort and privacy, with the primary suite tucked away on one side of the home and three additional bedrooms on the opposite side. The spacious primary suite features a private en-suite bathroom with dual sinks, a walk-in shower, and a generous walk-in closet. At the heart of the home, the open-concept living space connects seamlessly to the large kitchen, creating an inviting setting for both everyday living and entertaining. The secondary bathroom provides direct access to the pool area, adding convenience for guests and making pool days even easier. Outside, the screened-in pool and spacious yard create the perfect setting for enjoying the Florida lifestyle, whether you're relaxing poolside or entertaining family and friends, and a two-car garage provides additional convenience and storage. With its desirable corner-lot setting, spacious floor plan, and private pool, this Spring Hill home is ready to be enjoyed. Don't miss the opportunity to make it yours!
For sale
$325,000
406 PALA WAY, SPRING HILL, FL 34608
4beds
1,768sqft
Single Family Residence
Built in 2004
0.27 Acres Lot
$322,300 Zestimate®
$184/sqft
$19/mo HOA
What's special
Screened-in poolPrivate screened poolTwo-car garageSpacious yardSpacious floor planOpen-concept living spaceDesirable corner-lot setting
- 18 days
- 694
- 62
Likely to sell faster than
Zillow last checked:
Listing updated:
Listed by:
Mark Koert 813-500-7279,
KOERT & ASSOCIATES 813-500-7279,
Julie Morris 301-609-2917,
KOERT & ASSOCIATES
Source: Stellar MLS,MLS#: TB8545730 Originating MLS: Suncoast Tampa
Originating MLS: Suncoast Tampa
Facts & features
Interior
Bedrooms & bathrooms
- Bedrooms: 4
- Bathrooms: 2
- Full bathrooms: 2
Primary bedroom
- Features: En Suite Bathroom, Walk-In Closet(s)
- Level: First
- Area: 360 Square Feet
- Dimensions: 20x18
Kitchen
- Features: Breakfast Bar
- Level: First
- Area: 200 Square Feet
- Dimensions: 20x10
Living room
- Features: Ceiling Fan(s)
- Level: First
- Area: 400 Square Feet
- Dimensions: 20x20
Heating
- Central
Cooling
- Central Air
Appliances
- Included: Dishwasher, Microwave, Range, Refrigerator
- Laundry: In Garage
Features
- Ceiling Fan(s), Living Room/Dining Room Combo, Open Floorplan, Split Bedroom
- Flooring: Ceramic Tile, Engineered Hardwood, Laminate
- Has fireplace: No
Interior area
- Total structure area: 2,337
- Total interior livable area: 1,768 sqft
Video & virtual tour
Property
Parking
- Total spaces: 2
- Parking features: Garage - Attached
- Attached garage spaces: 2
Features
- Levels: One
- Stories: 1
- Exterior features: Sidewalk
- Has private pool: Yes
- Pool features: Fiberglass, In Ground
Lot
- Size: 0.27 Acres
- Features: Corner Lot
Details
- Parcel number: R3122318350100007280
- Zoning: PDP
- Special conditions: None
Construction
Type & style
- Home type: SingleFamily
- Property subtype: Single Family Residence
Materials
- Block, Stucco
- Foundation: Slab
- Roof: Shingle
Condition
- New construction: No
- Year built: 2004
Utilities & green energy
- Sewer: Public Sewer
- Water: Public
- Utilities for property: Cable Available, Electricity Available, Public, Sewer Available, Water Available
Community & HOA
Community
- Pet fee: $0 monthly
- Subdivision: GOLFERS CLUB ESTATE
HOA
- Has HOA: Yes
- HOA fee: $19 monthly
- HOA name: Green Acre Properties - Patricia Smith
- HOA phone: 813-600-1100
Location
- Region: Spring Hill
Financial & listing details
- Price per square foot: $184/sqft
- Tax assessed value: $295,217
- Annual tax amount: $2,105
- Date on market: 9/8/2026
- Cumulative days on market: 19 days
- Listing terms: Cash,Conventional,FHA,VA Loan
- Ownership: Fee Simple
- Total actual rent: 0
- Electric utility on property: Yes
- Road surface type: Paved
Estimated market value
$322,300
$306,000 - $338,000
$2,252/mo
Price history
| Date | Event | Price |
|---|---|---|
| 9/9/2026 | Listed for sale | $325,000+150%$184/sqft |
Source:  Stellar MLS #TB8545730 Report a problem Stellar MLS #TB8545730 Report a problem | ||
| 7/27/2004 | Sold | $130,000+570.1%$74/sqft |
Source: Public Record Report a problem | ||
| 2/26/2004 | Sold | $19,400$11/sqft |
Source: Public Record Report a problem | ||
Public tax history
| Year | Property taxes | Tax assessment |
|---|---|---|
| 2025 | $2,106 +0.6% | $135,819 +2.9% |
| 2024 | $2,093 +4.2% | $131,991 +3% |
| 2023 | $2,008 +4.8% | $128,147 +3% |
| 2022 | $1,915 +0.4% | $124,415 +3% |
| 2021 | $1,907 +7.1% | $120,791 +1.4% |
| 2020 | $1,781 | $119,123 +2.3% |
| 2019 | -- | $116,445 +1.9% |
| 2018 | $1,146 -21.6% | $114,274 +2.1% |
| 2017 | $1,461 | $111,924 +2.1% |
| 2016 | $1,461 +3.4% | $109,622 +0.7% |
| 2015 | $1,414 +1.9% | $108,860 +0.8% |
| 2014 | $1,387 +61% | $107,996 +17.2% |
| 2013 | $862 -3% | $92,164 +1.7% |
| 2012 | $888 -12.3% | $90,623 -7.9% |
| 2011 | $1,013 | $98,413 -8% |
| 2010 | -- | $106,952 -17% |
| 2009 | $1,509 -19.8% | $128,815 -13.4% |
| 2008 | $1,882 -36.4% | $148,799 -2.9% |
| 2006 | $2,959 | $153,222 +13.9% |
| 2005 | -- | $134,575 +508.8% |
| 2004 | $461 +12.6% | $22,105 +15.2% |
| 2003 | $410 +7.6% | $19,196 +7.8% |
| 2002 | $381 -2.8% | $17,800 -1.3% |
| 2001 | $392 -12.6% | $18,033 -11.4% |
| 2000 | $448 | $20,360 |
Find assessor info on the county website
Monthly payment
Est. payment
Payment breakdown
Explore the cost of this home by adjusting the details. Changes won't be saved.Climate risks
Neighborhood: 34608
Similar homes
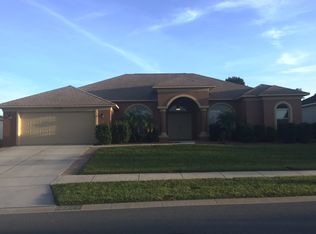
- $334,9993 bd2 ba1.8k sqft227 ROYAL PALM WAY, SPRING HILL, FL 34608For Sale
 MLS ID #W7889784, Jack Pasmore, FUTURE HOME REALTY INC. Stellar MLS
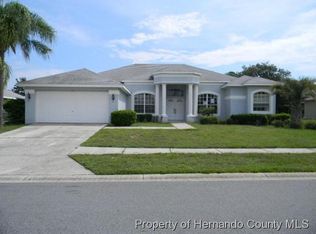
 - $329,5004 bd3 ba2k sqft407 Montpelier Ct, Spring Hill, FL 34608For Sale
 MLS ID #2259763, Steven J Peterson, Keller Williams-Elite Partners. HCMLS
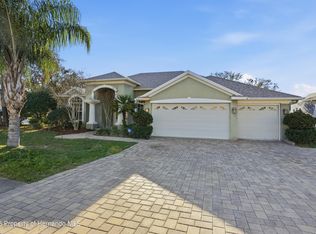
 - $379,9003 bd2 ba2.5k sqft10404 Sandtrap Dr, Spring Hill, FL 34608For Sale
 MLS ID #2261105, Jacqueline Mc Kinley Smith-Beard, Florida's Best Choice Realty. HCMLS
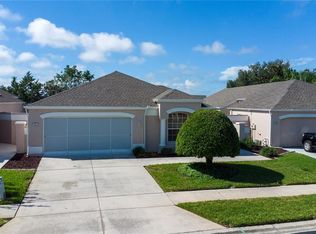
 - $329,9003 bd2 ba1.9k sqft9403 HORIZON DRIVE, SPRING HILL, FL 34608For Sale
 MLS ID #TB8547018, Ryan Hartney, HARTNEY REALTY & DEVELOPMENT. Stellar MLS
 - $339,0003 bd2 ba2k sqft363 ROYAL PALM WAY, SPRING HILL, FL 34608For SaleMLS ID #O6392737, Cindy Lemke, INDEPENDENCE R E SERVICES LLC. Stellar MLS
- $369,9003 bd2 ba1.6k sqft1221 OVERLAND DRIVE, SPRING HILL, FL 34608For SaleMLS ID #TB8549454, Eric Littke, KELLER WILLIAMS SOUTH TAMPA. Stellar MLS
- $329,0003 bd2 ba1.8k sqft9180 GILLMAR STREET, SPRING HILL, FL 34608For SaleMLS ID #TB8539589, William Suchocki, KELLER WILLIAMS REALTY- PALM HARBOR. Stellar MLS
- $310,0003 bd2 ba1.8k sqft295 ROYAL PALM WAY, SPRING HILL, FL 34608For SaleMLS ID #TB8503412, Yisel Diaz Cruz, VITA LUXURY REALTY LLC. Stellar MLS
- $360,0004 bd2 ba2.2k sqft2032 DE CARLO AVENUE, SPRING HILL, FL 34608For SaleMLS ID #TB8537765, Tia Strackman, CENTURY 21 BE3. Stellar MLS
- $365,0004 bd3 ba2.2k sqft1259 OVERLAND DRIVE, SPRING HILL, FL 34608For SaleMLS ID #W7887901, David Longspaugh, RE/MAX SUNSET REALTY. Stellar MLS
