Skip main navigation
Pending
  • $319,900

    406 Paperbark Ct, Acworth, GA 30102

    2beds
    --sqft
    : 
    $2,202/mo
    Get pre-qualified
    Single Family Residence
    Built in 2007
    1,742 Square Feet Lot
    $319,000 Zestimate®
    $--/sqft
    $159/mo HOA

    What's special

    Sought-after gated communityBeautiful fireplaceOpen concept family roomBeautiful floorsStainless steel appliancesPrivate gated courtyard areaOversized walk-in closet
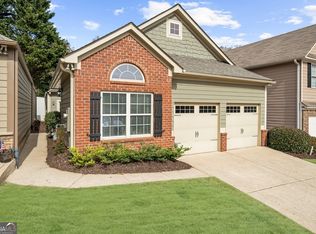
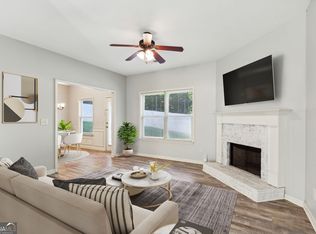
    Well-maintained home in sought-after gated community. Located conveniently, this home features two bedrooms and two full bathrooms with a versatile dining/office/flex space, all on one level. Guests can enter through a private, gated courtyard area that also can serve as a private oasis for morning coffee or evening reading. Vaulted ceilings and skylights let the light pour in to the kitchen and open concept family room. The beautiful floors and kitchen cabinetry provide an inviting warmth to the space and you can cozy up to the beautiful fireplace. The kitchen features ample storage and stainless steel appliances. Move into the large primary bedroom and take note of the double vanity and oversized, walk-in closet. Guests will be treated to privacy in the large front bedroom. The HOA fees cover lawn care and trash pickup. Vibrant downtown Woodstock is not far away and the location provides for easy access to major roads and highways. Schedule your showing today!
    36 days
    |
    378
    |
    26
    |

    Zillow last checked:

    Listing updated:

    Listed by:

    Bradley Wilson 678-332-9542,

    eXp Realty

    Source: GAMLS,MLS#: 10810466MLS Logo

      Facts & features

      Interior

      Bedrooms & bathrooms
      • Bedrooms: 2
      • Bathrooms: 2
      • Full bathrooms: 2
      • Main level bathrooms: 2
      • Main level bedrooms: 2
      Rooms
      • Room types: Family Room, Foyer, Office
      Kitchen
      • Features: Breakfast Bar, Pantry
      Heating
      • Central, Natural Gas
      Cooling
      • Ceiling Fan(s), Central Air, Electric
      Appliances
      • Included: Dishwasher, Disposal, Microwave, Refrigerator
      • Laundry: In Hall, Laundry Closet
      Features
      • High Ceilings, Master On Main Level, Split Bedroom Plan, Walk-In Closet(s)
      • Flooring: Carpet, Laminate
      • Windows: Double Pane Windows
      • Basement: None
      • Number of fireplaces: 1
      • Fireplace features: Factory Built, Family Room, Gas Log
      • Common walls with other units/homes: No Common Walls
      Interior area
      • Total structure area: 0
      • Finished area above ground: 0
      • Finished area below ground: 0

      Property

      Parking
      • Total spaces: 2
      • Parking features: Garage
      • Has garage: Yes
      Features
      • Levels: One
      • Stories: 1
      • Patio & porch: Patio
      • Has view: Yes
      • View description: City
      • Body of water: None
      Lot
      • Size: 1,742 Square Feet
      • Features: Level, Private
      Details
      • Parcel number: 15N06J 048
      • Special conditions: Estate Owned

      Construction

      Type & style
      • Home type: SingleFamily
      • Architectural style: Ranch
      • Property subtype: Single Family Residence
      Materials
      • Stone
      • Foundation: Slab
      • Roof: Composition
      Condition
      • Resale
      • New construction: No
      • Year built: 2007

      Utilities & green energy

      • Sewer: Public Sewer
      • Water: Public
      • Utilities for property: Cable Available, Electricity Available, High Speed Internet, Natural Gas Available, Phone Available, Sewer Available, Underground Utilities, Water Available

      Community & HOA

      Community
      • Features: Gated, Street Lights, Walk To Schools, Near Shopping
      • Security: Gated Community
      • Subdivision: Tyson Woods
      HOA
      • Has HOA: Yes
      • Services included: Maintenance Grounds, Trash
      • HOA fee: $1,908 annually
      Location
      • Region: Acworth

      Financial & listing details

      • Tax assessed value: $283,230
      • Annual tax amount: $705
      • Date on market: 7/14/2026
      • Cumulative days on market: 35 days
      • Listing agreement: Exclusive Right To Sell
      • Electric utility on property: Yes

        Estimated market value

        $319,000

        $303,000 - $335,000

        $1,976/mo

        Price history

        DateEventPrice
        7/30/2026Pending sale$319,900
        Source: GAMLS #10810466 Report a problem
        7/22/2026Listed for sale$319,900+31.6%
        Source: FMLS GA #7807223 Report a problem
        3/29/2021Sold$243,000+23.7%
        Source: GAMLS #8919745 Report a problem
        5/12/2019Listing removed$1,450
        Source: Virtual Properties Realty.com #8570910 Report a problem
        4/26/2019Listed for rent$1,450
        Source: Virtual Properties Realty.Com #6542643 Report a problem
        5/9/2018Listing removed$1,450
        Source: Virtual Properties Realty.com #5947652 Report a problem
        1/4/2018Listed for rent$1,450+7.4%
        Source: Virtual Properties Realty.com #8305381 Report a problem
        1/18/2015Listing removed$1,350
        Source: 360 Real Estate LLC Report a problem
        12/3/2014Listed for rent$1,350
        Source: Meridian Management Group, LLC Report a problem
        10/10/2007Sold$196,500+11.6%
        Source: Public Record Report a problem
        7/30/2007Sold$176,000
        Source: Public Record Report a problem

        Public tax history

        YearProperty taxesTax assessment
        2025$705 0%$113,292 +3.5%
        2024$706 -2.1%$109,432 -1.7%
        2023$720 +8.3%$111,292 +17.4%
        2022$665 -68.7%$94,792 +26.6%
        2021$2,125 +1.6%$74,848 +1.7%
        2020$2,092 +17.6%$73,628 +17.6%
        2019$1,779 +7.7%$62,600 -56.6%
        2018$1,651 +9.1%$144,400 +10%
        2017$1,513 +2.7%$131,300 +3.8%
        2016$1,473 $126,500 +9.9%
        2015$1,473 +10.1%$115,100 +1.4%
        2014$1,337 +17%$113,500 +19%
        2013$1,143 -7.6%$95,400 -7.3%
        2012$1,237 -11.9%$102,900 -14.3%
        2011$1,404 -14.8%$120,100 +106.8%
        2010$1,649 -7.4%$58,080 -12.6%
        2009$1,781 +0.5%$66,440 -1.7%
        2008$1,773 +275.2%$67,600 +275.6%
        2007$473 -0.9%$18,000
        2006$477 $18,000
        Find assessor info on the county website

        Monthly payment

        Est. payment

        Payment breakdown

        Explore the cost of this home by adjusting the details. Changes won't be saved.
        All calculations are estimates and provided by Zillow, Inc. for informational purposes only. Actual amounts may vary.
        HOA fees may include property taxes on listings classified as Co-Ops. Contact the listing agent and/or owner for fee details.
        See how much you could borrow to make a competitive offer.

        Climate risks

        Neighborhood: 30102

        Getting around

        55 / 100
        Somewhat Walkable
        43 / 100
        Somewhat Bikeable

        Nearby schools

        GreatSchools rating
        Schools provided by the listing agent
        • Elementary: Carmel
        • Middle: Woodstock
        • High: Woodstock

        Source: GAMLS. This data may not be complete. We recommend contacting the local school district to confirm school assignments for this home.

        A local agent can set up tours, give advice and negotiate with sellers.

        Browse local experts

        Similar homes