Tucked away just outside of thriving Downtown Woodstock, this well-maintained home welcomes you with a sense of comfort the moment you arrive. Positioned on a spacious, level lot in a quiet cul-de-sac, the setting offers both privacy and room to truly enjoy the outdoors. Step inside and you’re greeted by an open, inviting main living area where natural light pours through brand-new windows, highlighting the updated lighting and creating a warm, modern feel throughout. The flow from the family room to the dining space feels effortless, making it ideal for both everyday living and entertaining. The kitchen is perfectly positioned to stay connected to the main living areas, offering a functional layout for gathering and day-to-day life. Just beyond, access to the outdoor living space invites you to step out and enjoy the expansive backyard—flat, usable, and ready for anything from quiet mornings to weekend gatherings. Downstairs, a versatile bonus space provides flexibility for a media room, home office, or guest retreat, complete with convenient access to a full bath. Every detail reflects a home that has been thoughtfully cared for and improved over time, all while being just minutes from the restaurants, shops, and energy of Downtown Woodstock
Closed
$425,000
406 Park Ter, Woodstock, GA 30188
3beds
2,256sqft
Single Family Residence, Residential
Built in 1986
0.64 Acres Lot
$421,900 Zestimate®
$188/sqft
$2,385 Estimated rent
Home value
$421,900
$397,000 - $447,000
$2,385/mo
Zestimate® history
Owner options
List your home for rent
$2,385/mo
Rent Zestimate®
Find your next renter with Zillow Rental Manager. Plus, with online applications, you can quickly screen prospective tenants – for free.
$2,385/mo
Rent Zestimate®
Refinance and save
$2,585/mo
Est. payment
Refinancing to a lower rate could help reduce your monthly payments and save thousands over the life of the loan.
$2,585/mo
Est. payment
Explore your selling options
Work with a Zillow partner agent
Leverage their expertise and Zillow's premium Showcase listings to get your home seen by more buyers.
Get startedList with your own agent
Get your home in front of millions of buyers by listing it on Zillow.
Learn how to do itSell it yourself
Take full control of how buyers see your home on Zillow by listing For Sale by Owner (FSBO).
List your homeWhat's special
Warm modern feel throughoutUpdated lightingQuiet cul-de-sacSpacious level lotVersatile bonus space
Zillow last checked:
Listing updated:
Listed by:
Dana Possick,
Quantum Realty Inc 404-309-2930
Bought with:
MELISSA LLANO, 331943
Keller Williams Realty Partners
Source: FMLS GA,MLS#: 7753755
Facts & features
Interior
Bedrooms & bathrooms
- Bedrooms: 3
- Bathrooms: 3
- Full bathrooms: 3
- Main level bathrooms: 2
- Main level bedrooms: 3
Rooms
- Room types: Basement
Primary bedroom
- Features: Master on Main
- Level: Master on Main
Bedroom
- Features: Master on Main
Primary bathroom
- Features: Tub/Shower Combo
Dining room
- Features: Separate Dining Room
Kitchen
- Features: Cabinets White, Eat-in Kitchen
Heating
- Central
Cooling
- Ceiling Fan(s), Central Air
Appliances
- Included: Dishwasher, Disposal, Gas Range, Gas Water Heater, Range Hood, Refrigerator
- Laundry: Laundry Room, Lower Level
Features
- Beamed Ceilings, Cathedral Ceiling(s), Entrance Foyer, High Ceilings 9 ft Main, High Speed Internet
- Flooring: Carpet
- Windows: Double Pane Windows, Insulated Windows
- Basement: Driveway Access,Exterior Entry,Finished,Finished Bath,Walk-Out Access
- Attic: Pull Down Stairs
- Number of fireplaces: 1
- Fireplace features: Great Room, Masonry, Stone
- Common walls with other units/homes: No Common Walls
Interior area
- Total structure area: 2,256
- Total interior livable area: 2,256 sqft
Property
Parking
- Total spaces: 2
- Parking features: Drive Under Main Level, Garage, Garage Door Opener, Garage Faces Front
- Attached garage spaces: 2
Accessibility
- Accessibility features: None
Features
- Levels: One and One Half
- Stories: 1
- Patio & porch: Deck
- Exterior features: Garden, Rain Gutters, Rear Stairs
- Pool features: None
- Spa features: None
- Fencing: Back Yard,Fenced
- Has view: Yes
- View description: Rural, Trees/Woods
- Waterfront features: None
- Body of water: None
Lot
- Size: 0.64 Acres
- Features: Back Yard, Cul-De-Sac, Front Yard, Level, Private, Wooded
Details
- Additional structures: None
- Parcel number: 15N17C 263
- Other equipment: None
- Horse amenities: None
Construction
Type & style
- Home type: SingleFamily
- Architectural style: Contemporary,Ranch,Traditional
- Property subtype: Single Family Residence, Residential
Materials
- Frame, Vinyl Siding
- Foundation: Slab
- Roof: Composition
Condition
- Resale
- New construction: No
- Year built: 1986
Utilities & green energy
- Electric: 110 Volts, 220 Volts
- Sewer: Septic Tank
- Water: Public
- Utilities for property: Cable Available, Electricity Available, Natural Gas Available, Underground Utilities
Green energy
- Energy efficient items: Thermostat, Windows
- Energy generation: None
- Water conservation: Low-Flow Fixtures
Community & HOA
Community
- Features: None
- Security: None
- Subdivision: Park Place Estates
HOA
- Has HOA: No
Location
- Region: Woodstock
Financial & listing details
- Price per square foot: $188/sqft
- Tax assessed value: $401,700
- Annual tax amount: $4,642
- Date on market: 4/16/2026
- Cumulative days on market: 4 days
- Electric utility on property: Yes
- Road surface type: Asphalt
Price history
| Date | Event | Price |
|---|---|---|
| 5/13/2026 | Sold | $425,000$188/sqft |
Source:  FMLS GA #7753755 Report a problem FMLS GA #7753755 Report a problem | ||
| 4/28/2026 | Pending sale | $425,000$188/sqft |
Source: FMLS GA #7753755 Report a problem | ||
| 4/16/2026 | Listed for sale | $425,000+3.2%$188/sqft |
Source: FMLS GA #7753755 Report a problem | ||
| 7/31/2024 | Sold | $412,000$183/sqft |
Source: FMLS GA #7350220 Report a problem | ||
| 6/17/2024 | Pending sale | $412,000$183/sqft |
Source:  GAMLS #10264279 Report a problem GAMLS #10264279 Report a problem | ||
| 6/13/2024 | Price change | $412,000-0.2%$183/sqft |
Source: GAMLS #10264279 Report a problem | ||
| 5/30/2024 | Price change | $413,000-1.2%$183/sqft |
Source: GAMLS #10264279 Report a problem | ||
| 5/3/2024 | Listed for sale | $418,000$185/sqft |
Source: GAMLS #10264279 Report a problem | ||
| 4/26/2024 | Pending sale | $418,000$185/sqft |
Source: GAMLS #10264279 Report a problem | ||
| 4/25/2024 | Price change | $418,000-2.1%$185/sqft |
Source: GAMLS #10264279 Report a problem | ||
| 4/12/2024 | Listed for sale | $427,000$189/sqft |
Source: GAMLS #10264279 Report a problem | ||
| 4/9/2024 | Pending sale | $427,000$189/sqft |
Source: GAMLS #10264279 Report a problem | ||
| 3/9/2024 | Listed for sale | $427,000+11.8%$189/sqft |
Source: FMLS GA #7350220 Report a problem | ||
| 2/13/2024 | Sold | $382,000+218.6%$169/sqft |
Source: Public Record Report a problem | ||
| 8/31/1998 | Sold | $119,900+15.4%$53/sqft |
Source: Public Record Report a problem | ||
| 8/24/1995 | Sold | $103,900$46/sqft |
Source: Public Record Report a problem | ||
Public tax history
| Year | Property taxes | Tax assessment |
|---|---|---|
| 2025 | $4,509 +19.4% | $160,680 -6.3% |
| 2024 | $3,776 +19.3% | $171,536 +24.5% |
| 2023 | $3,164 +7.4% | $137,772 +9.4% |
| 2022 | $2,946 +5.6% | $125,900 +19.3% |
| 2021 | $2,790 +9.4% | $105,540 +14.2% |
| 2020 | $2,550 +33.6% | $92,420 +13.1% |
| 2019 | $1,909 +7% | $81,720 -56.4% |
| 2018 | $1,783 +7.9% | $187,300 +10.6% |
| 2017 | $1,653 +4.2% | $169,400 +5.5% |
| 2016 | $1,586 | $160,600 +9.8% |
| 2015 | $1,586 +28.4% | $146,200 +16.8% |
| 2014 | $1,235 +33.2% | $125,200 +33.6% |
| 2013 | $928 +1% | $93,700 +1.2% |
| 2012 | $919 -28.3% | $92,600 -28.3% |
| 2011 | $1,282 -9% | $129,100 +123.2% |
| 2010 | $1,409 +0.3% | $57,840 -4.9% |
| 2009 | $1,405 +8.6% | $60,840 -7.1% |
| 2008 | $1,294 -1.4% | $65,480 -1.1% |
| 2007 | $1,312 +4.6% | $66,200 +4.8% |
| 2006 | $1,254 +1% | $63,160 +3.2% |
| 2005 | $1,241 | $61,200 -56.8% |
| 2004 | -- | $141,600 +6.5% |
| 2003 | -- | $132,900 +147.4% |
| 2002 | $1,043 +6% | $53,720 +10.1% |
| 2001 | $985 | $48,800 +3.4% |
| 2000 | -- | $47,200 +4.9% |
| 1999 | $1,069 | $45,000 |
Find assessor info on the county website
Neighborhood: 30188
Nearby homes
- $695,0001.39 Acres575 Park Ter, Woodstock, GA 30188Off Market
- $6,5001 Acres575 Park Ter, Woodstock, GA 30188Off Market
- $362,7004 bd4 ba2.3k sqft404 Park Ter, Woodstock, GA 30188Off Market
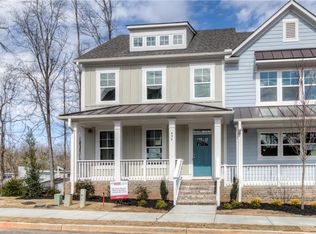
- $552,2004 bd4 ba2.3k sqft404 Northpark Ln, Woodstock, GA 30188Off Market
- $397,4003 bd2 ba2.5k sqft403 Park Ter, Woodstock, GA 30188Off Market
- $329,8003 bd2 ba1.5k sqft218 Foothill Dr, Woodstock, GA 30188Off Market
- $397,2004 bd3 ba2k sqft530 Rivercrest Dr, Woodstock, GA 30188Off Market
- $372,6003 bd2 ba1.2k sqft216 Foothill Dr, Woodstock, GA 30188Off Market
Nearby schools
GreatSchools rating
- 6/10Johnston Elementary SchoolGrades: PK-5Distance: 1.6 mi
- 8/10Mill Creek Middle SchoolGrades: 6-8Distance: 0.9 mi
- 8/10River Ridge High SchoolGrades: 9-12Distance: 0.7 mi
Schools provided by the listing agent
- Elementary: Johnston
- Middle: Mill Creek
- High: River Ridge
Source: FMLS GA. This data may not be complete. We recommend contacting the local school district to confirm school assignments for this home.
Get a cash offer in 3 minutes
Find out how much your home could sell for in as little as 3 minutes with a no-obligation cash offer.
Estimated market value
$421,900
Get a cash offer in 3 minutes
Find out how much your home could sell for in as little as 3 minutes with a no-obligation cash offer.
Estimated market value
$421,900
- Georgia
- Cherokee County
- Woodstock
- 30188
- 406 Park Ter
Nearby cities
Nearby zip codes
Other Woodstock Topics
