Welcome to this beautifully maintained Timarron Country Club home, perfectly tucked away on a private cul-de-sac and just a short walk to Rockenbaugh Elementary. Ideally located minutes from Southlake Town Square, premier shopping, dining, entertainment, and major highways, this home offers the perfect combination of luxury and convenience. Designed for both everyday living and entertaining, the flexible floor plan features 4 spacious bedrooms, a private study, and an additional office that can easily serve as a 5th bedroom. The open-concept kitchen is equipped with updated countertops, stainless steel appliances, a center island, and a sunny breakfast area that flows seamlessly into the inviting family room.
Walls of windows overlook your own backyard retreat featuring a sparkling pool and spa, creating the perfect setting for relaxing or entertaining guests. The spacious primary suite is privately located on the first floor and offers a comfortable sitting area, direct access to the backyard oasis, and a well-appointed bath with separate vanities, a soaking tub, a walk-in shower, and a walk-in closet. Formal living and dining rooms provide elegant spaces for gatherings, while the sought-after Timarron location offers exceptional community amenities, golf, parks, trails, tennis, and award-winning Carroll ISD schools. This is a rare opportunity to own a beautiful home in one of Southlake's most desirable neighborhoods.
Sold
Price Unknown
406 Parkwood Ct, Southlake, TX 76092
4beds
3,540sqft
Single Family Residence
Built in 1998
10,524 Square Feet Lot
$1,058,000 Zestimate®
$--/sqft
$6,340 Estimated rent
Home value
$1,058,000
$995,000 - $1.13M
$6,340/mo
Zestimate® history
Owner options
List your home for rent
$6,340/mo
Rent Zestimate®
Find your next renter with Zillow Rental Manager. Plus, with online applications, you can quickly screen prospective tenants – for free.
$6,340/mo
Rent Zestimate®
Refinance and save
$1,450/mo
Est. payment
Refinancing to a lower rate could help reduce your monthly payments and save thousands over the life of the loan.
$1,450/mo
Est. payment
Explore your selling options
Work with a Zillow partner agent
Leverage their expertise and Zillow's premium Showcase listings to get your home seen by more buyers.
Get startedList with your own agent
Get your home in front of millions of buyers by listing it on Zillow.
Learn how to do itSell it yourself
Take full control of how buyers see your home on Zillow by listing For Sale by Owner (FSBO).
List your homeWhat's special
Sparkling pool and spaPrivate cul-de-sacUpdated countertopsInviting family roomStainless steel appliancesSoaking tubPrivate study
Zillow last checked:
Listing updated:
Listed by:
Victor Burns 0456076 817-310-5200,
RE/MAX Trinity 817-310-5200
Bought with:
Sesha Gorantla, 0692711
Sun Star Realty
Source: NTREIS,MLS#: 21319527
Facts & features
Interior
Bedrooms & bathrooms
- Bedrooms: 4
- Bathrooms: 4
- Full bathrooms: 3
- 1/2 bathrooms: 1
Primary bedroom
- Features: Dual Sinks, Double Vanity, En Suite Bathroom, Jetted Tub, Walk-In Closet(s)
- Level: First
- Dimensions: 16 x 14
Bedroom
- Features: Ceiling Fan(s), Walk-In Closet(s)
- Level: Second
- Dimensions: 11 x 14
Bedroom
- Features: Ceiling Fan(s), Walk-In Closet(s)
- Level: Second
- Dimensions: 12 x 10
Bedroom
- Features: Ceiling Fan(s), Walk-In Closet(s)
- Level: First
- Dimensions: 11 x 10
Breakfast room nook
- Level: First
- Dimensions: 13 x 10
Dining room
- Level: First
- Dimensions: 15 x 10
Game room
- Level: Second
- Dimensions: 18 x 11
Kitchen
- Features: Breakfast Bar, Built-in Features, Kitchen Island
- Level: First
- Dimensions: 18 x 15
Living room
- Level: First
- Dimensions: 13 x 18
Living room
- Level: First
- Dimensions: 15 x 14
Office
- Level: First
- Dimensions: 12 x 12
Heating
- Central, Natural Gas, Zoned
Cooling
- Central Air, Ceiling Fan(s), Electric, Zoned
Appliances
- Included: Convection Oven, Dishwasher, Electric Oven, Gas Water Heater, Microwave
- Laundry: Laundry in Utility Room
Features
- High Speed Internet, Kitchen Island, Pantry
- Flooring: Carpet, Luxury Vinyl Plank, Wood
- Has basement: No
- Number of fireplaces: 2
- Fireplace features: Family Room, Gas Log, Living Room
Interior area
- Total interior livable area: 3,540 sqft
Property
Parking
- Total spaces: 3
- Parking features: Driveway, Garage, Garage Door Opener, Garage Faces Side
- Attached garage spaces: 3
Features
- Levels: Two
- Stories: 2
- Patio & porch: Patio
- Exterior features: Rain Gutters
- Pool features: Diving Board, Pool, Pool/Spa Combo
- Fencing: Back Yard,Wood,Wrought Iron
Lot
- Size: 10,524 Square Feet
- Features: Cul-De-Sac, Irregular Lot, Landscaped, Subdivision, Sprinkler System, Few Trees
Details
- Parcel number: 07025599
Construction
Type & style
- Home type: SingleFamily
- Architectural style: Traditional,Detached
- Property subtype: Single Family Residence
Materials
- Foundation: Slab
- Roof: Composition
Condition
- Year built: 1998
Utilities & green energy
- Sewer: Public Sewer
- Water: Public
- Utilities for property: Sewer Available, Underground Utilities, Water Available
Community & HOA
Community
- Features: Clubhouse, Curbs, Fitness Center, Golf, Lake, Playground, Tennis Court(s), Trails/Paths
- Subdivision: Timarron Add
HOA
- Has HOA: Yes
- Services included: All Facilities, Association Management, Maintenance Grounds
- HOA fee: $1,450 annually
- HOA name: Timarron Owners Assoc
- HOA phone: 817-424-3027
Location
- Region: Southlake
Financial & listing details
- Tax assessed value: $817,185
- Annual tax amount: $11,427
- Date on market: 7/2/2026
- Listing terms: Cash,Conventional,FHA,VA Loan
Price history
| Date | Event | Price |
|---|---|---|
| 8/3/2026 | Sold | -- |
Source: NTREIS #21319527 Report a problem | ||
| 7/13/2026 | Pending sale | $1,075,000$304/sqft |
Source: NTREIS #21319527 Report a problem | ||
| 7/3/2026 | Contingent | $1,075,000$304/sqft |
Source: NTREIS #21319527 Report a problem | ||
| 7/2/2026 | Listed for sale | $1,075,000+79.2%$304/sqft |
Source: NTREIS #21319527 Report a problem | ||
| 8/3/2019 | Listing removed | $599,880$169/sqft |
Source: DFW Elite Realty #14108225 Report a problem | ||
| 6/6/2019 | Listed for sale | $599,880+11.3%$169/sqft |
Source: DFW Elite Realty #14108225 Report a problem | ||
| 7/17/2015 | Listing removed | $539,000$152/sqft |
Source: Owner Report a problem | ||
| 5/29/2015 | Listed for sale | $539,000$152/sqft |
Source: Owner Report a problem | ||
Public tax history
| Year | Property taxes | Tax assessment |
|---|---|---|
| 2025 | $11,427 -6.6% | $817,185 -4% |
| 2024 | $12,240 +3.8% | $851,234 +3.9% |
| 2023 | $11,788 -13.5% | $819,260 +15.8% |
| 2022 | $13,620 +4.8% | $707,287 +15% |
| 2021 | $12,992 -2% | $614,983 -0.4% |
| 2020 | $13,251 -1.2% | $617,234 -0.4% |
| 2019 | $13,406 -0.2% | $619,485 +4.9% |
| 2018 | $13,431 +6.4% | $590,728 +7.6% |
| 2017 | $12,628 +0.7% | $549,047 +2.4% |
| 2016 | $12,542 +14.8% | $536,026 -2.8% |
| 2015 | $10,921 | $551,241 +21.7% |
| 2014 | $10,921 | $453,000 +2.9% |
| 2013 | -- | $440,100 +1% |
| 2012 | -- | $435,700 +4.6% |
| 2011 | -- | $416,500 -0.1% |
| 2010 | -- | $417,000 -2.8% |
| 2009 | -- | $429,000 |
| 2008 | -- | $429,000 +7.5% |
| 2007 | -- | $399,200 +3.4% |
| 2006 | -- | $386,000 +9.4% |
| 2005 | -- | $352,900 |
| 2004 | -- | $352,900 +4.9% |
| 2003 | -- | $336,300 -2.2% |
| 2002 | -- | $343,700 +0.8% |
| 2001 | -- | $340,900 +6% |
| 2000 | -- | $321,650 |
Find assessor info on the county website
Neighborhood: Timarron
Nearby homes
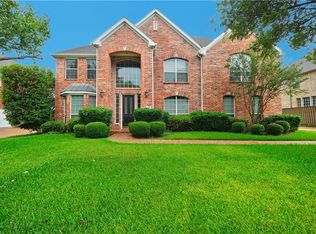
- $1,028,7004 bd3 ba3.7k sqft404 Parkwood Ct, Southlake, TX 76092Off Market
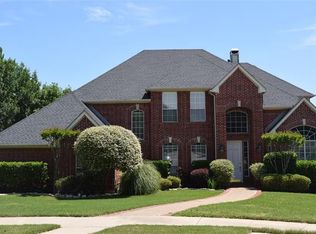
- $1,269,3005 bd5 ba4.1k sqft408 Parkwood Ct, Southlake, TX 76092Off Market
- $1,080,1005 bd4 ba3.6k sqft505 Northwood Trl, Southlake, TX 76092Off Market
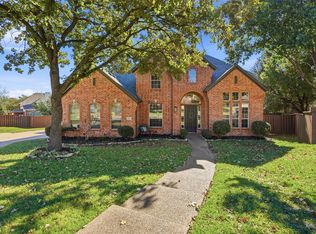
- $--5 bd4 ba4.1k sqft507 Northwood Trl, Southlake, TX 76092Sold
- $1,286,6004 bd4 ba4k sqft402 Parkwood Ct, Southlake, TX 76092Off Market
- $1,182,6004 bd4 ba3.7k sqft405 Parkwood Ct, Southlake, TX 76092Off Market
- $1,259,5005 bd3 ba3.8k sqft410 Parkwood Ct, Southlake, TX 76092Off Market
- $1,103,9005 bd4 ba3.7k sqft503 Northwood Trl, Southlake, TX 76092Off Market
Nearby schools
GreatSchools rating
- 10/10Robert High Rockenbaugh Elementary SchoolGrades: PK-4Distance: 0.2 mi
- 10/10George Dawson Middle SchoolGrades: 7-8Distance: 1.6 mi
- 8/10Carroll High SchoolGrades: 9-10Distance: 1.2 mi
Schools provided by the listing agent
- Elementary: Durham
- Middle: Dawson,Carroll
- High: Carroll
- District: Carroll ISD
Source: NTREIS. This data may not be complete. We recommend contacting the local school district to confirm school assignments for this home.
Get a cash offer in 3 minutes
Find out how much your home could sell for in as little as 3 minutes with a no-obligation cash offer.
Estimated market value
$1,058,000
Get a cash offer in 3 minutes
Find out how much your home could sell for in as little as 3 minutes with a no-obligation cash offer.
Estimated market value
$1,058,000
- Texas
- Tarrant County
- Southlake
- 76092
- Timarron
- 406 Parkwood Ct
