Skip main navigation
Closed
  • $395,000

    406 Parliament St, Little Rock, AR 72211

    4beds
    2,952sqft
    Single Family Residence
    Built in 2006
    7,840 Square Feet Lot
    $395,100 Zestimate®
    $134/sqft
    $2,750 Estimated rent

    Home value

    $395,100

    $375,000 - $415,000

    $2,750/mo

    Zestimate® history
    Loading
    Loading...

    Owner options

    List your home for rent

    $2,750/mo

    Rent Zestimate®

    Find your next renter with Zillow Rental Manager. Plus, with online applications, you can quickly screen prospective tenants – for free.

    Learn more

    $2,750/mo

    Rent Zestimate®

    Refinance and save

    $3,006/mo

    Est. payment

    Refinancing to a lower rate could help reduce your monthly payments and save thousands over the life of the loan.

    See today's rates

    $3,006/mo

    Est. payment

    Explore your selling options

    Work with a Zillow partner agent

    Leverage their expertise and Zillow's premium Showcase listings to get your home seen by more buyers.

    Get started

    List with your own agent

    Get your home in front of millions of buyers by listing it on Zillow.

    Learn how to do it

    Sell it yourself

    Take full control of how buyers see your home on Zillow by listing For Sale by Owner (FSBO).

    List your home

    What's special

    Attached two-car garageBright open-concept floor planFully fenced backyard
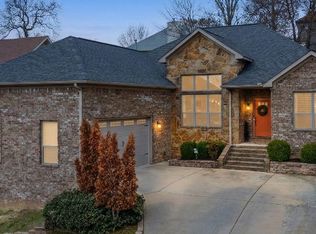
    Welcome home to one of West Little Rock's best values in the highly desirable Villages of Wellington! This spacious 4-bed 3-full-bath home offers the perfect combination of modern design, functional living, and an unbeatable location all at an affordable price that's becoming increasingly hard to find. From the moment you walk through the front door, you'll love the bright, open-concept floor plan designed for today's lifestyle. The expansive living, dining, and kitchen spaces flow seamlessly together, making everyday living effortless and entertaining unforgettable. The thoughtfully designed split-bedroom floor plan provides flexibility for growing families, guests, or a dedicated home office. Step outside to your fully fenced backyard. 3 Beds down, 1 large bedroom or bonus upstairs. 2 living spaces. The attached two-car garage offers convenience and additional storage. West Little Rock means you're just minutes from premier shopping, popular restaurants, parks, walking trails, top-rated amenities, and easy interstate access giving you more time to enjoy everything this vibrant community has to offer.

    Zillow last checked:

    Listing updated:

    Listed by:

    Kimberly M Robbins 501-353-4264,

    CBRPM Group

    Bought with:

    David J Sutton, AR

    LPT Realty

    Source: CARMLS,MLS#: 26031913MLS Logo

    Facts & features

    Interior

    Bedrooms & bathrooms
    • Bedrooms: 4
    • Bathrooms: 3
    • Full bathrooms: 3
    Rooms
    • Room types: Bonus Room, In-Law Quarters
    Dining room
    • Features: Breakfast Bar, Eat-in Kitchen
    Appliances
    • Included: Free-Standing Range
    Features
    • 2 Bedrooms Same Level, 2 Bedrooms Upper Level, Primary Bedroom Apart, Primary Bedroom/Main Lv
    • Flooring: Carpet, Tile, Wood
    • Has fireplace: Yes
    • Fireplace features: Factory Built
    Interior area
    • Total structure area: 2,952
    • Total interior livable area: 2,952 sqft

    Property

    Parking
    • Parking features: Garage
    • Has garage: Yes
    Features
    • Levels: Two
    • Stories: 2
    • Patio & porch: Patio
    • Exterior features: Rain Gutters
    • Fencing: Partial,Wood
    Lot
    • Size: 7,840 Square Feet
    • Dimensions: 70 x 113 x 70 x 116
    • Features: Sloped
    Details
    • Parcel number: 43L1050600416

    Construction

    Type & style
    • Home type: SingleFamily
    • Architectural style: Traditional
    • Property subtype: Single Family Residence
    Materials
    • Foundation: Slab/Crawl Combination
    • Roof: Shingle
    Condition
    • New construction: No
    • Year built: 2006

    Utilities & green energy

    • Electric: Elec-Municipal (+Entergy)
    • Sewer: Public Sewer

    Community & HOA

    Community
    • Features: Mandatory Fee, Playground, Pool
    • Subdivision: THE VILLAGES OF WELLINGTON
    HOA
    • Has HOA: Yes
    • HOA fee: $520 annually
    Location
    • Region: Little Rock

    Financial & listing details

    • Price per square foot: $134/sqft
    • Tax assessed value: $328,530
    • Annual tax amount: $3,350
    • Date on market: 8/5/2026
    • Road surface type: Paved

    Price history

    DateEventPrice
    10/30/2026Sold$395,000$134/sqft
    Source: CARMLS #26031913 Report a problem
    10/30/2026Contingent$395,000$134/sqft
    Source: CARMLS #26031913 Report a problem
    9/3/2026Price change$395,000-1.2%$134/sqft
    Source: CARMLS #26031913 Report a problem
    8/5/2026Listed for sale$399,900-7%$135/sqft
    Source: CARMLS #26031913 Report a problem
    10/27/2025Listing removed$429,900$146/sqft
    Source: CARMLS #25031257 Report a problem
    9/25/2025Price change$429,900-1.1%$146/sqft
    Source: CARMLS #25031257 Report a problem
    8/6/2025Listed for sale$434,900-2.3%$147/sqft
    Source: CARMLS #25031257 Report a problem
    8/6/2025Listing removed$445,000$151/sqft
    Source: CARMLS #25017895 Report a problem
    5/7/2025Listed for sale$445,000-1.1%$151/sqft
    Source: CARMLS #25017895 Report a problem
    5/3/2025Listing removed$449,900$152/sqft
    Source: CARMLS #25005740 Report a problem
    4/10/2025Price change$449,900-2.2%$152/sqft
    Source: CARMLS #25005740 Report a problem
    2/27/2025Price change$459,900-1.9%$156/sqft
    Source: CARMLS #25005740 Report a problem
    2/13/2025Listed for sale$469,000+46.6%$159/sqft
    Source: CARMLS #25005740 Report a problem
    7/16/2019Listing removed$319,900$108/sqft
    Source: Keller Williams Realty Little Rock #19010892 Report a problem
    4/4/2019Listed for sale$319,900-1%$108/sqft
    Source: Keller Williams Realty LR Branch #19010892 Report a problem
    5/14/2018Listing removed$323,000$109/sqft
    Source: RE/MAX Elite #18008342 Report a problem
    3/28/2018Price change$323,000-2.1%$109/sqft
    Source: RE/MAX Elite #18008342 Report a problem
    3/20/2018Listed for sale$330,000+40.4%$112/sqft
    Source: RE/MAX Elite #18008342 Report a problem
    5/15/2008Sold$235,000+14.6%$80/sqft
    Source: Public Record Report a problem
    12/4/2007Sold$205,000+425.6%$69/sqft
    Source: Public Record Report a problem
    11/8/2005Sold$39,000$13/sqft
    Source: Public Record Report a problem

    Public tax history

    YearProperty taxesTax assessment
    2025$3,625 -2.7%$65,706
    2024$3,725 +2.2%$65,706 +3.8%
    2023$3,646 +3.9%$63,310 +4.8%
    2022$3,511 +4.7%$60,430 +5%
    2021$3,354 +0.9%$57,550
    2020$3,325 $57,550
    2019$3,325 -0.7%$57,550
    2018$3,350 $57,550
    2017$3,350 $57,550 -5%
    2016$3,350 -14.6%$60,560
    2015$3,924 $60,560
    2014$3,924 +0.5%$60,560 +0.5%
    2013$3,905 $60,263 -0.5%
    2012-- $60,560 +5.5%
    2011-- $57,393
    2010-- $57,393
    2009-- $57,393 -15.3%
    2008-- $67,724
    2007-- $67,724
    Find assessor info on the county website

    Neighborhood: Rock Creek

    Nearby schools

    GreatSchools rating
    Sell for more on Zillow
    Get a Zillow Showcase℠ listing at no additional cost and you could sell for .
    $395,100
    2% more
    +$7,902
    With Zillow Showcase(estimated)

    $403,002

    Sell for more on Zillow
    Get a Zillow Showcase℠ listing at no additional cost and you could sell for .
    $395,100
    2% more
    +$7,902
    With Zillow Showcase(estimated)

    $403,002