Come see main level living at its best w/ over 2000 sq ft just on the first level. No steps from front entrance or garage with wide doorways & an open floor plan provide easy access to an office, laundry room & 2 main level bedrooms including the primary suite with dark textured hardwood floors. The primary bath has a Kohler Rising Wall Tub & separate walk-in shower with seat & 2 WICs. The kitchen has cherry-finish cabinets with deep pull-out drawers for easy under cabinet access, a corner pantry & new stainless-steel appliances. Enjoy the birdfeeders year-round from your choice of the Sunroom or screened porch. The seldom-used upstairs boasts Berber carpet in 2 more bedrooms, one master sized at 18x17 with large closets and another full bath. Home has central gas heat, fireplace logs and water heater. Feel secure during weather events with a full house surge protector & whole house gas generator. HW floors on first level & ceiling fans in every room.
Sold for $421,000
$421,000
406 Paulette Cir, Lynchburg, VA 24502
4beds
2,684sqft
Single Family Residence
Built in 2007
6,751 Square Feet Lot
$454,800 Zestimate®
$157/sqft
$2,474 Estimated rent
Home value
$454,800
$432,000 - $478,000
$2,474/mo
Zestimate® history
Owner options
List your home for rent
$2,474/mo
Rent Zestimate®
Find your next renter with Zillow Rental Manager. Plus, with online applications, you can quickly screen prospective tenants – for free.
$2,474/mo
Rent Zestimate®
Refinance and save
$2,714/mo
Est. payment
Refinancing to a lower rate could help reduce your monthly payments and save thousands over the life of the loan.
$2,714/mo
Est. payment
Explore your selling options
Work with a Zillow partner agent
Leverage their expertise and Zillow's premium Showcase listings to get your home seen by more buyers.
Get startedList with your own agent
Get your home in front of millions of buyers by listing it on Zillow.
Learn how to do itSell it yourself
Take full control of how buyers see your home on Zillow by listing For Sale by Owner (FSBO).
List your homeWhat's special
Fireplace logsCherry-finish cabinetsFull house surge protectorDeep pull-out drawersSeparate walk-in showerCorner pantryBerber carpet
Zillow last checked:
Listing updated:
Listed by:
Larry Comerford 434-221-8407 larry.comerford@bhhsdfg.com,
BHHS Dawson Ford Garbee-Forest
Bought with:
Tamara Dodson, 0225238631
Century 21 ALL-SERVICE-FOR
Source: LMLS,MLS#: 345154 Originating MLS: Lynchburg Board of Realtors
Originating MLS: Lynchburg Board of RealtorsFacts & features
Interior
Bedrooms & bathrooms
- Bedrooms: 4
- Bathrooms: 3
- Full bathrooms: 3
Primary bedroom
- Level: First
- Area: 299
- Dimensions: 23 x 13
Bedroom
- Dimensions: 0 x 0
Bedroom 2
- Level: Second
- Area: 306
- Dimensions: 18 x 17
Bedroom 3
- Level: Second
- Area: 165
- Dimensions: 15 x 11
Bedroom 4
- Level: First
- Area: 154
- Dimensions: 14 x 11
Bedroom 5
- Area: 0
- Dimensions: 0 x 0
Dining room
- Level: First
- Area: 135
- Dimensions: 15 x 9
Family room
- Area: 0
- Dimensions: 0 x 0
Great room
- Area: 0
- Dimensions: 0 x 0
Kitchen
- Level: First
- Area: 140
- Dimensions: 14 x 10
Living room
- Level: First
- Area: 285
- Dimensions: 19 x 15
Office
- Level: First
- Area: 132
- Dimensions: 12 x 11
Heating
- Forced Warm Air-Gas
Cooling
- Central Air
Appliances
- Included: Dishwasher, Disposal, Dryer, Generator, Microwave, Electric Range, Refrigerator, Washer, Gas Water Heater
- Laundry: Dryer Hookup, Main Level, Separate Laundry Rm., Washer Hookup
Features
- Ceiling Fan(s), Drywall, High Speed Internet, Main Level Bedroom, Primary Bed w/Bath, Pantry, Rods, Separate Dining Room, Tile Bath(s), Walk-In Closet(s)
- Flooring: Carpet, Ceramic Tile, Hardwood
- Doors: Storm Door(s)
- Windows: Insulated Windows, Drapes
- Basement: Slab
- Attic: Walk-In
- Number of fireplaces: 1
- Fireplace features: 1 Fireplace, Gas Log, Living Room
Interior area
- Total structure area: 2,684
- Total interior livable area: 2,684 sqft
- Finished area above ground: 2,684
- Finished area below ground: 0
Property
Parking
- Parking features: Concrete Drive
- Has garage: Yes
- Has uncovered spaces: Yes
Accessibility
- Accessibility features: Grab Bar(s), Shower, Walk-In Tub
Features
- Levels: One and One Half
- Patio & porch: Screened Porch
- Pool features: Pool Nearby
Lot
- Size: 6,751 Square Feet
- Features: Landscaped, Undergrnd Utilities, Close to Clubhouse
Details
- Parcel number: 25028028
- Other equipment: Generator
Construction
Type & style
- Home type: SingleFamily
- Architectural style: Ranch
- Property subtype: Single Family Residence
Materials
- Stone, Vinyl Siding
- Roof: Shingle
Condition
- Year built: 2007
Utilities & green energy
- Electric: AEP/Appalachian Powr
- Sewer: City
- Water: City
- Utilities for property: Cable Available
Community & HOA
Community
- Security: Smoke Detector(s)
- Subdivision: Heritage at Wyndhurst
HOA
- Has HOA: Yes
- Amenities included: Clubhouse, Pool
- Services included: Maintenance Structure, Maintenance Grounds, Neighborhood Lights, Road Maintenance, Snow Removal
- HOA fee: $185 monthly
Location
- Region: Lynchburg
Financial & listing details
- Price per square foot: $157/sqft
- Tax assessed value: $436,600
- Annual tax amount: $3,570
- Date on market: 7/18/2023
- Cumulative days on market: 2 days
Price history
| Date | Event | Price |
|---|---|---|
| 10/12/2023 | Listing removed | -- |
Source: BHHS broker feed Report a problem | ||
| 8/29/2023 | Pending sale | $419,000-0.5%$156/sqft |
Source: BHHS broker feed #345154 Report a problem | ||
| 8/22/2023 | Sold | $421,000+0.5%$157/sqft |
Source:  LMLS #345154 Report a problem LMLS #345154 Report a problem | ||
| 7/21/2023 | Pending sale | $419,000$156/sqft |
Source: LMLS #345154 Report a problem | ||
| 7/18/2023 | Listed for sale | $419,000+18%$156/sqft |
Source: LMLS #345154 Report a problem | ||
| 9/29/2020 | Sold | $355,000$132/sqft |
Source: LMLS #326588 Report a problem | ||
| 9/2/2020 | Listed for sale | $355,000$132/sqft |
Source: Dawson Ford Garbee & Co., REALTORS� #326588 Report a problem | ||
| 9/2/2020 | Pending sale | $355,000$132/sqft |
Source: Dawson Ford Garbee & Co., REALTORS� #326588 Report a problem | ||
| 7/29/2020 | Listed for sale | $355,000+16.1%$132/sqft |
Source: Owner Report a problem | ||
| 9/25/2007 | Sold | $305,733$114/sqft |
Source: Public Record Report a problem | ||
Public tax history
| Year | Property taxes | Tax assessment |
|---|---|---|
| 2025 | $3,667 -0.8% | $436,600 +5.1% |
| 2024 | $3,698 | $415,500 |
| 2023 | $3,698 +3.7% | $415,500 +29.3% |
| 2022 | $3,566 | $321,300 |
| 2021 | $3,566 +13.3% | $321,300 +13.3% |
| 2020 | $3,149 | $283,700 |
| 2019 | $3,149 +9.5% | $283,700 +9.5% |
| 2018 | $2,876 +2.3% | $259,100 |
| 2017 | $2,811 | $259,100 +2.3% |
| 2016 | $2,811 | $253,200 |
| 2015 | $2,811 | $253,200 -3.3% |
| 2014 | $2,811 | $261,900 |
| 2012 | -- | $261,900 |
| 2011 | -- | $261,900 -9.5% |
| 2009 | -- | $289,500 +14.9% |
| 2008 | -- | $251,900 +768.6% |
| 2007 | -- | $29,000 |
| 2006 | -- | $29,000 |
| 2005 | -- | $29,000 |
| 2004 | -- | $29,000 |
| 2003 | -- | $29,000 +45% |
| 2002 | -- | $20,000 |
| 2001 | -- | -- |
Find assessor info on the county website
Neighborhood: 24502
Nearby homes
- $387,5003 bd2 ba1.5k sqft404 Paulette Cir, Lynchburg, VA 24502Sold
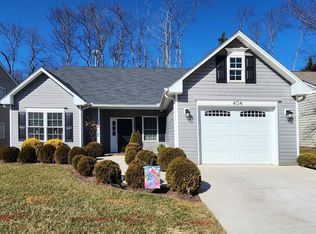
- $---- sqft404 Paulette, Lynchburg, VA 24502Off Market
- $380,0002 bd2 ba2k sqft408 Paulette Cir, Lynchburg, VA 24502Off Market
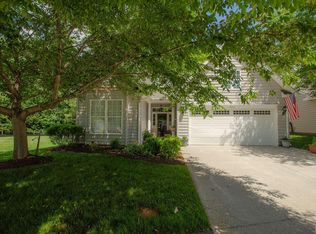
- $459,600-- bd-- ba2.1k sqft410 Paulette Cir, Lynchburg, VA 24502Off Market
- $301,5002 bd2 ba1.3k sqft402 Paulette Cir, Lynchburg, VA 24502Off Market
- $298,400-- bd2 ba1.3k sqft412 Paulette Cir, Lynchburg, VA 24502Off Market
- $364,200-- bd2 ba2k sqft400 Paulette Cir, Lynchburg, VA 24502Off Market
- $378,0003 bd2 ba1.9k sqft405 Paulette Cir, Lynchburg, VA 24502Off Market
Nearby schools
GreatSchools rating
- 2/10Heritage Elementary SchoolGrades: PK-5Distance: 2 mi
- 1/10Sandusky Middle SchoolGrades: 6-8Distance: 2.5 mi
- 2/10Heritage High SchoolGrades: 9-12Distance: 2.2 mi


Get pre-qualified for a loan
At Zillow Home Loans, we can pre-qualify you in as little as 5 minutes with no impact to your credit score.An equal housing lender. NMLS #10287.
Sell for more on Zillow
Get a Zillow Showcase℠ listing at no additional cost and you could sell for .
$454,800
2% more
+$9,096
With Zillow Showcase(estimated)
$463,896
- Virginia
- Lynchburg City
- Lynchburg
- 24502
- 406 Paulette Cir
Nearby cities
Nearby zip codes
Other Lynchburg Topics
