Skip main navigation
Off market
  • $335,600

    406 Peachtree Club Dr, Peachtree City, GA 30269

    3beds
    1,364sqft
    Single Family Attached
    Built in 1995
    -- sqft lot
    $335,600 Zestimate®
    $246/sqft
    $2,367 Estimated rent

    Home value

    $335,600

    $319,000 - $352,000

    $2,367/mo

    Zestimate® history
    Loading
    Loading...

    Owner options

    List your home for rent

    $2,367/mo

    Rent Zestimate®

    Find your next renter with Zillow Rental Manager. Plus, with online applications, you can quickly screen prospective tenants – for free.

    Learn more

    $2,367/mo

    Rent Zestimate®

    Refinance and save

    $2,372/mo

    Est. payment

    Refinancing to a lower rate could help reduce your monthly payments and save thousands over the life of the loan.

    See today's rates

    $2,372/mo

    Est. payment

    Explore your selling options

    Work with a Zillow partner agent

    Leverage their expertise and Zillow's premium Showcase listings to get your home seen by more buyers.

    Get started

    List with your own agent

    Get your home in front of millions of buyers by listing it on Zillow.

    Learn how to do it

    Sell it yourself

    Take full control of how buyers see your home on Zillow by listing For Sale by Owner (FSBO).

    List your home

    What's special

    Beautiful modern graniteCozy gas fireplaceAttached garageTennis courtsRecessed lightsNew upgraded light fixturesPendent lights

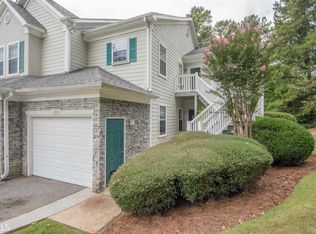
    SOLD FOR SALE BY OWNER! Beautiful Peachtree City Condo/ townhouse with attached garage. Extensively renovated 3-bedroom, 2.5 bathrooms, open floor plan, 2 story condo. Many beautiful details and upgrades!! Smooth 9ft ceilings, new upgraded light fixtures and brushed nickel hardware throughout condo! Cozy gas fireplace in great room. Open living area with lots of light. Remodeled kitchen featuring under mount sink, exquisite tile backsplash, beautiful modern granite, recessed lights, under counter lighting and pendent lights. Extra large pantry. 1/2 bath downstairs is completely re-modeled with new tile, stand alone lovely sink unit lights and mirror. LVP flooring down stairs, wood plank flooring on stairs and hall upstairs, new carpet upstairs. Upstairs features master and en-suite bath, with dual vanities granite counter tops, walk-in closet & garden tub. Convenient laundry closet with lots of extras and across from laundry extra shelved storage closet. Beautifully remodeled bathrooms with granite counter tops in two full baths. Dishwasher, stove, refrigerator and microwave are all less than 5 years old. Washer and Dryer stay. Water heater is only 5 years old and garage door is less than 4 years old. AC compressor only 6 years old. Backs up to green space. New roof and gutters 2022. Relax at the Peachtree Club lovely POOL, tennis courts, and club house. HOA includes lawn maintenance, water, sewer and trash pick-up. Located in the heart of Peachtree City near golf cart paths. Just minutes from shopping and restaurants. Quiet neighborhood , over 90 miles of golf cart paths in the city. Easy access to 54 & 74, Fayetteville and Newnan. Don't let this one get away, it wont last long.

    This property is not currently displayed as for sale or rent on Zillow. This may be different from what's on other websites or public sources.

    Facts & features

    Interior

    Bedrooms & bathrooms
    • Bedrooms: 3
    • Bathrooms: 3
    • Full bathrooms: 2
    • 1/2 bathrooms: 1
    • Main level bathrooms: 1
    Heating
    • Forced air, Gas
    Cooling
    • Central
    Appliances
    • Included: Dishwasher, Dryer, Garbage disposal, Microwave, Refrigerator, Washer
    • Laundry: Laundry Closet
    Features
    • High Ceilings
    • Flooring: Tile, Other, Carpet, Hardwood
    • Basement: Partially finished
    • Has fireplace: Yes
    Interior area
    • Structure area source: Public Record
    • Total interior livable area: 1,364 sqft

    Property

    Parking
    • Total spaces: 2
    • Parking features: Garage - Attached
    • Details: Kitchen Level Entry, Auto Garage Door, 1 Car
    Features
    • Exterior features: Stone, Vinyl, Brick, Cement / Concrete
    Lot
    • Features: Level, Greenbelt
    Details
    • Additional structures: Garage(s)
    • Parcel number: 061128027

    Construction

    Type & style
    • Home type: Condo
    • Architectural style: Traditional
    • Property subtype: Single Family Attached
    Materials
    • Frame
    • Foundation: Other
    • Roof: Composition
    Condition
    • Year built: 1995

    Utilities & green energy

    • Sewer: Sewer Connected
    • Water: Public Water

    Community & HOA

    HOA
    • Has HOA: Yes
    • Amenities included: Pool, Tennis Court(s), Neighborhood Association
    • Services included: Trash, Maintenance Grounds, Pest Control, Tennis, Maintenance Structure, Swimming, Management Fee, Facilities Fee
    • HOA fee: $290 monthly
    Location
    • Region: Peachtree City

    Financial & listing details

    • Price per square foot: $246/sqft
    • Tax assessed value: $321,974
    • Annual tax amount: $3,788

    Price history

    DateEventPrice
    6/8/2023Sold$327,500$240/sqft
    Source: Public Record Report a problem
    3/24/2023Listed for sale$327,500+75.1%$240/sqft
    Source: Owner Report a problem
    5/22/2019Sold$187,000-6%$137/sqft
    Source: FMLS GA #6533403 Report a problem
    4/23/2019Pending sale$199,000$146/sqft
    Source: Southern Edge Realty LLC #8560094 Report a problem
    4/9/2019Listed for sale$199,000+33.1%$146/sqft
    Source: Southern Edge Realty LLC #8560094 Report a problem
    12/12/2008Sold$149,500+5.3%$110/sqft
    Source: Public Record Report a problem
    5/5/2008Sold$142,000-5%$104/sqft
    Source: Public Record Report a problem
    2/17/2008Price change$149,500-6.6%$110/sqft
    Source: NCI Report a problem
    2/3/2008Price change$160,000+3.6%$117/sqft
    Source: NCI Report a problem
    2/1/2008Listed for sale$154,500+21.2%$113/sqft
    Source: NCI Report a problem
    8/30/2002Sold$127,500+10.9%$93/sqft
    Source: Public Record Report a problem
    7/25/2000Sold$115,000+5%$84/sqft
    Source: Public Record Report a problem
    11/23/1999Sold$109,500-0.4%$80/sqft
    Source: Public Record Report a problem
    6/2/1999Sold$109,900$81/sqft
    Source: Public Record Report a problem

    Public tax history

    YearProperty taxesTax assessment
    2025$3,788 +6.5%$128,790 +7%
    2024$3,557 +77.8%$120,364 +7.1%
    2023$2,001 -11.5%$112,420 +22.4%
    2022$2,260 +7%$91,860 +16.2%
    2021$2,111 -9.1%$79,060 +5.7%
    2020$2,322 +220.8%$74,800 +8.5%
    2019$724 -62.6%$68,940 +7.8%
    2018$1,936 $63,940 +2.6%
    2017$1,936 +18.5%$62,300 +19.3%
    2016$1,634 $52,220 +11.7%
    2015$1,634 +10.7%$46,760 -8.7%
    2014$1,476 -10.9%$51,240 +4.7%
    2013$1,656 +3.3%$48,960 -0.9%
    2012$1,604 -8.4%$49,400 -8.3%
    2011$1,751 +1.3%$53,880
    2010$1,729 -7%$53,880 -5.2%
    2009$1,859 +10.4%$56,840
    2008$1,684 +5.4%$56,840
    2007$1,597 $56,840 +1.7%
    2006-- $55,888 +10.6%
    2005-- $50,528 +0.7%
    2004$1,417 $50,156 +2.9%
    2003-- $48,760 +5.4%
    2002$1,253 -3.1%$46,264 +3.1%
    2001$1,293 $44,864
    Find assessor info on the county website

    Neighborhood: 30269

    Nearby schools

    GreatSchools rating
    Schools provided by the listing agent
    • Elementary: Oak Grove
    • Middle: Rising Starr
    • High: Starrs Mill

    Source: The MLS. This data may not be complete. We recommend contacting the local school district to confirm school assignments for this home.

    Get a cash offer in 3 minutes
    Find out how much your home could sell for in as little as 3 minutes with a no-obligation cash offer.
    Estimated market value
    $335,600
    Get a cash offer in 3 minutes
    Find out how much your home could sell for in as little as 3 minutes with a no-obligation cash offer.
    Estimated market value
    $335,600