Step inside this spacious 1,946 sq ft home and feel instantly welcomed. Recently refreshed with a brand-new roof, exterior paint, and gutters, this home blends comfort, charm, and peace of mind. The main floor offers a wonderfully open flow, featuring an ample living room perfect for gathering and a cozy rec room ideal for movie nights or quiet afternoons. Upstairs, the bedrooms enjoy a lovely view of mount rainier, adding a touch of Northwest magic to everyday living. A super-cool loft space sits just above the main floor — great for storage now, or imagine transforming it into a creative hobby room, reading nook, or playful hideaway. Loft is unfinished and an additional 132 sq ft of living space ready for your vision. Located in a friendly, welcoming neighborhood, you’ll be close to everything Bremerton and Silverdale have to offer — shops, dining, parks, and easy commuting options for either shipyard. This home has the space, the updates, and the warmth to make you want to see it in person.
Sold
Listed by: John L. Scott, Inc. • Robert Harkness
Bought with: Keller Williams Greater 360
$540,000
406 Pennie Lane, Bremerton, WA 98310
3beds
2,078sqft
Single Family Residence
Built in 1980
8,276 Square Feet Lot
$538,100 Zestimate®
$260/sqft
$2,877 Estimated rent
Home value
$538,100
$506,000 - $570,000
$2,877/mo
Zestimate® history
Owner options
List your home for rent
$2,877/mo
Rent Zestimate®
Find your next renter with Zillow Rental Manager. Plus, with online applications, you can quickly screen prospective tenants – for free.
$2,877/mo
Rent Zestimate®
Refinance and save
$3,499/mo
Est. payment
Refinancing to a lower rate could help reduce your monthly payments and save thousands over the life of the loan.
$3,499/mo
Est. payment
Explore your selling options
Work with a Zillow partner agent
Leverage their expertise and Zillow's premium Showcase listings to get your home seen by more buyers.
Get startedList with your own agent
Get your home in front of millions of buyers by listing it on Zillow.
Learn how to do itSell it yourself
Take full control of how buyers see your home on Zillow by listing For Sale by Owner (FSBO).
List your homeWhat's special
Exterior paintBrand-new roofWonderfully open flow
Zillow last checked:
Listing updated:
Listed by:
Robert Harkness,
John L. Scott, Inc.
Bought with:
Lee Ann Rhoden, 126259
Keller Williams Greater 360
Source: NWMLS as distributed by MLS GRID,MLS#: 2546533
Facts & features
Interior
Bedrooms & bathrooms
- Bedrooms: 3
- Bathrooms: 3
- Full bathrooms: 1
- 3/4 bathrooms: 1
- 1/2 bathrooms: 1
- Main level bathrooms: 1
Primary bedroom
- Level: Second
Bedroom
- Level: Second
Bedroom
- Level: Second
Bathroom full
- Level: Second
Bathroom three quarter
- Level: Second
Other
- Level: Main
Bonus room
- Level: Second
Dining room
- Level: Main
Entry hall
- Level: Main
Family room
- Level: Main
Kitchen without eating space
- Level: Main
Living room
- Level: Main
Rec room
- Level: Second
Utility room
- Level: Main
Heating
- Fireplace, Forced Air, Heat Pump, Electric, Natural Gas
Cooling
- Heat Pump
Appliances
- Included: Dishwasher, Disposal, Dryer, Stove(s)/Range(s), Washer, Dishwasher(s), Dryer(s), Garbage Disposal, Washer(s), Water Heater: Electric, Water Heater Location: Garage
Features
- Bath Off Primary, Ceiling Fan(s), Dining Room
- Flooring: Hardwood, Vinyl, Carpet
- Windows: Dbl Pane/Storm Window, Skylight(s)
- Basement: None
- Number of fireplaces: 1
- Fireplace features: Wood Burning, Main Level: 1, Fireplace
Interior area
- Total structure area: 2,078
- Total interior livable area: 2,078 sqft
Property
Parking
- Total spaces: 6
- Parking features: Driveway, Attached Garage, RV Parking
- Has attached garage: Yes
- Covered spaces: 2
- Uncovered spaces: 4
Features
- Levels: Two
- Stories: 2
- Entry location: Main
- Patio & porch: Bath Off Primary, Ceiling Fan(s), Dbl Pane/Storm Window, Dining Room, Fireplace, Skylight(s), Walk-In Closet(s), Water Heater
- Has view: Yes
- View description: Mountain(s)
Lot
- Size: 8,276 Square Feet
- Features: Cul-De-Sac, Dead End Street, Paved, Cable TV, Deck, Dog Run, Fenced-Partially, Gas Available, High Speed Internet, Outbuildings, Patio, RV Parking
- Topography: Level,Partial Slope
- Residential vegetation: Fruit Trees, Garden Space
Details
- Parcel number: 39910000060009
- Zoning: R10
- Zoning description: Jurisdiction: City
- Special conditions: Standard
Construction
Type & style
- Home type: SingleFamily
- Architectural style: 2 Story
- Property subtype: Single Family Residence
Materials
- Wood Siding
- Foundation: Poured Concrete
- Roof: Composition
Condition
- Good
- Year built: 1980
Utilities & green energy
- Electric: Company: Puget Sound energy
- Sewer: Sewer Connected, Company: City of Bremerton
- Water: Public, Company: City of Bremerton
- Utilities for property: Xfinity, Xfinity
Community & HOA
Community
- Subdivision: Bremerton
Location
- Region: Bremerton
Financial & listing details
- Price per square foot: $260/sqft
- Tax assessed value: $507,030
- Annual tax amount: $4,406
- Date on market: 6/29/2026
- Listing terms: Conventional,FHA,VA Loan
- Inclusions: Dishwasher(s), Dryer(s), Garbage Disposal, Stove(s)/Range(s), Washer(s)
Price history
| Date | Event | Price |
|---|---|---|
| 7/31/2026 | Sold | $540,000+4%$260/sqft |
Source:  NWMLS as distributed by MLS GRID #2546533 Report a problem NWMLS as distributed by MLS GRID #2546533 Report a problem | ||
| 7/6/2026 | Pending sale | $519,000$250/sqft |
Source: NWMLS as distributed by MLS GRID #2546533 Report a problem | ||
| 6/29/2026 | Listed for sale | $519,000$250/sqft |
Source: NWMLS as distributed by MLS GRID #2546533 Report a problem | ||
Public tax history
| Year | Property taxes | Tax assessment |
|---|---|---|
| 2025 | $4,407 +0.5% | $507,030 |
| 2024 | $4,384 +3.7% | $507,030 |
| 2023 | $4,228 -3.3% | $507,030 |
| 2022 | $4,371 +7.7% | $507,030 +19.7% |
| 2021 | $4,057 +2.1% | $423,570 +11.5% |
| 2020 | $3,973 +22.8% | $379,750 +18.1% |
| 2019 | $3,236 -10.4% | $321,560 +28.7% |
| 2018 | $3,610 | $249,770 |
| 2017 | $3,610 +13.1% | $249,770 +13.9% |
| 2016 | $3,193 +7.9% | $219,280 +5.6% |
| 2015 | $2,959 | $207,700 +4.3% |
| 2014 | $2,959 +5.1% | $199,060 -6.8% |
| 2013 | $2,816 +4.9% | $213,490 -4.2% |
| 2012 | $2,685 +0.3% | $222,790 -7% |
| 2011 | $2,678 +4.9% | $239,540 -3.5% |
| 2010 | $2,553 +1.1% | $248,260 -6.7% |
| 2009 | $2,525 +1.6% | $266,080 -4.1% |
| 2008 | $2,484 -5.6% | $277,600 +4% |
| 2007 | $2,632 +12.5% | $266,880 +47.7% |
| 2005 | $2,339 | $180,640 +20.5% |
| 2002 | -- | $149,870 +4.3% |
| 2001 | $2,006 +4.1% | $143,690 +9.8% |
| 2000 | $1,926 | $130,900 |
Find assessor info on the county website
Neighborhood: 98310
Nearby homes
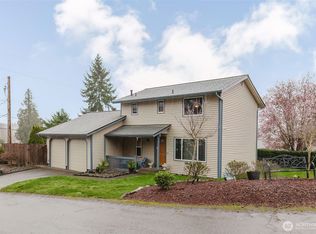
- $505,0003 bd3 ba1.5k sqft401 Pennie Ln, Bremerton, WA 98310Sold

- $468,900-- bd-- ba-- sqft3543 Pine Rd #3545, Bremerton, WA 98310Off Market
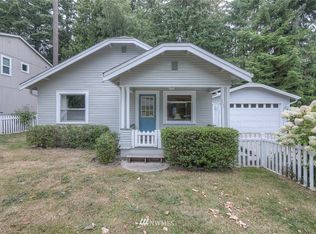
- $366,9002 bd1 ba1k sqft3538 Pine Rd NE, Bremerton, WA 98310Off Market
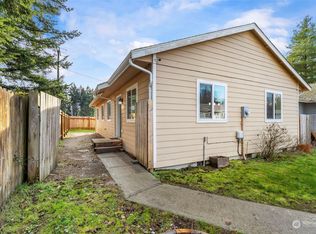
- $397,0004 bd2 ba1.2k sqft397 Livingstone Ct, Bremerton, WA 98310Sold
- $224,7772 bd2 ba960 sqft3591 Pine Rd, Bremerton, WA 98310Pending
- $395,0003 bd2 ba1.3k sqft3548 Sylvan Pines Cir #13, Bremerton, WA 98310Sold
- $462,0004 bd2 ba2.1k sqft3604 Jack Pine Dr, Bremerton, WA 98310Sold
- $360,0003 bd2 ba1.3k sqft3540 Sylvan Pines Cir #11, Bremerton, WA 98310Sold
Nearby schools
GreatSchools rating
- 2/10Armin Jahr Elementary SchoolGrades: K-5Distance: 0.4 mi
- 3/10Mountain View Middle SchoolGrades: 6-8Distance: 1.7 mi
- 4/10Bremerton High SchoolGrades: 9-12Distance: 1.6 mi
Schools provided by the listing agent
- Elementary: Armin Jahr Elem
- Middle: Mtn View Mid
- High: Bremerton High
Source: NWMLS as distributed by MLS GRID. This data may not be complete. We recommend contacting the local school district to confirm school assignments for this home.
Get a cash offer in 3 minutes
Find out how much your home could sell for in as little as 3 minutes with a no-obligation cash offer.
Estimated market value
$538,100
Get a cash offer in 3 minutes
Find out how much your home could sell for in as little as 3 minutes with a no-obligation cash offer.
Estimated market value
$538,100
- Washington
- Kitsap County
- Bremerton
- 98310
- 406 Pennie Lane
