Welcome to 406 Peruque Hills Parkway! A move-in ready ranch in a fantastic Wentzville location, just minutes from the Hwy 70/64 interchange. Ideal for first-time homebuyers ready to build equity or those looking to downsize without sacrificing comfort or convenience. Step inside to an inviting open floor plan with vaulted ceilings, rich engineered wood floors, and plenty of natural light. The kitchen shines with gorgeous granite countertops, stainless steel appliances, a breakfast bar, and seamless flow into the dining and living areas—great for everyday living and entertaining. The primary suite offers a walk-in closet, double vanity, and ample space, while main floor laundry adds ease to your daily routine. Outside, enjoy a new composite deck, fully fenced backyard, and wooded views. The irrigation system keeps your lawn looking great with minimal effort. The unfinished, walkout basement gives you the opportunity to build equity by adding a bathroom, bedroom, or bonus space to fit your lifestyle. Lovingly maintained and ready for its next chapter, this home is the one you've been waiting for! Be sure to mark your calendar and join us for an Open House on Sunday, June 22nd from 1–3 PM.
Closed
Listed by: Coldwell Banker Realty - Gundaker • Maggie E Clubb • 636-288-8724
Bought with: Coldwell Banker Realty - Gundaker
Price Unknown
406 Peruque Hills Pkwy, Wentzville, MO 63385
3beds
1,309sqft
Single Family Residence
Built in 2016
5,719 Square Feet Lot
$334,500 Zestimate®
$--/sqft
$2,150 Estimated rent
Home value
$334,500
$311,000 - $358,000
$2,150/mo
Zestimate® history
Owner options
List your home for rent
$2,150/mo
Rent Zestimate®
Find your next renter with Zillow Rental Manager. Plus, with online applications, you can quickly screen prospective tenants – for free.
$2,150/mo
Rent Zestimate®
Refinance and save
$220/mo
Est. payment
Refinancing to a lower rate could help reduce your monthly payments and save thousands over the life of the loan.
$220/mo
Est. payment
Explore your selling options
Work with a Zillow partner agent
Leverage their expertise and Zillow's premium Showcase listings to get your home seen by more buyers.
Get startedList with your own agent
Get your home in front of millions of buyers by listing it on Zillow.
Learn how to do itSell it yourself
Take full control of how buyers see your home on Zillow by listing For Sale by Owner (FSBO).
List your homeWhat's special
Fully fenced backyardNew composite deckGorgeous granite countertopsWooded viewsStainless steel appliancesDouble vanityNatural light
Zillow last checked:
Listing updated:
Listed by:
Maggie E Clubb 636-288-8724,
Coldwell Banker Realty - Gundaker
Bought with:
Chad J Matlick, 1999073074
Coldwell Banker Realty - Gundaker
Source: MARIS,MLS#: 25039567 Originating MLS: St. Louis Association of REALTORS
Originating MLS: St. Louis Association of REALTORSFacts & features
Interior
Bedrooms & bathrooms
- Bedrooms: 3
- Bathrooms: 2
- Full bathrooms: 2
- Main level bathrooms: 2
- Main level bedrooms: 3
Primary bedroom
- Features: Floor Covering: Carpeting
- Level: Main
Bedroom 2
- Features: Floor Covering: Carpeting
- Level: Main
Bedroom 3
- Features: Floor Covering: Carpeting
- Level: Main
Dining room
- Features: Floor Covering: Wood Engineered
- Level: Main
Kitchen
- Features: Floor Covering: Wood Engineered
- Level: Main
Laundry
- Features: Floor Covering: Wood Engineered
- Level: Main
Living room
- Features: Floor Covering: Wood Engineered
- Level: Main
Heating
- Electric, Forced Air, Natural Gas
Cooling
- Ceiling Fan(s), Central Air
Appliances
- Included: Stainless Steel Appliance(s), Cooktop, Dishwasher, Dryer, Exhaust Fan, Ice Maker, Microwave, Oven, Range Hood, Refrigerator, Washer, Water Heater
- Laundry: Main Level
Features
- Breakfast Bar, Double Vanity, Eat-in Kitchen, Granite Counters, High Speed Internet, Kitchen/Dining Room Combo, Open Floorplan, Vaulted Ceiling(s)
- Flooring: Carpet, Hardwood, Other
- Doors: Panel Door(s), Pocket Door(s), Sliding Doors
- Windows: Blinds, Tilt-In Windows, Window Treatments
- Basement: Concrete,Full,Unfinished,Walk-Out Access
- Has fireplace: No
Interior area
- Total structure area: 1,309
- Total interior livable area: 1,309 sqft
- Finished area above ground: 1,309
Property
Parking
- Total spaces: 2
- Parking features: Attached, Garage, Garage Door Opener
- Attached garage spaces: 2
Features
- Levels: One
- Patio & porch: Composite, Deck
- Fencing: Back Yard,Full,Wrought Iron
Lot
- Size: 5,719 Square Feet
- Dimensions: 52 x 110 x 54 x 110
- Features: Back Yard, Front Yard, Landscaped, Rectangular Lot, Sprinklers In Front, Sprinklers In Rear
Details
- Additional structures: None
- Parcel number: 40018C132000154.0000000
- Special conditions: Standard
Construction
Type & style
- Home type: SingleFamily
- Architectural style: Ranch,Traditional
- Property subtype: Single Family Residence
Materials
- Vinyl Siding
Condition
- Year built: 2016
Details
- Builder name: Mcbride
Utilities & green energy
- Sewer: Public Sewer
- Water: Public
Community & HOA
Community
- Features: Sidewalks
- Security: Smoke Detector(s)
- Subdivision: Peruque Hills Estates #4
HOA
- Has HOA: Yes
- Amenities included: Common Ground
- Services included: Common Area Maintenance
- HOA fee: $220 annually
- HOA name: Peruque Hills Estates
Location
- Region: Wentzville
Financial & listing details
- Tax assessed value: $287,176
- Annual tax amount: $3,468
- Date on market: 6/16/2025
- Cumulative days on market: 4 days
- Listing terms: Cash,Conventional,FHA,VA Loan
- Ownership: Private
Price history
| Date | Event | Price |
|---|---|---|
| 7/25/2025 | Sold | -- |
Source:  MARIS #25039567 Report a problem MARIS #25039567 Report a problem | ||
| 6/20/2025 | Pending sale | $325,000$248/sqft |
Source: MARIS #25039567 Report a problem | ||
| 6/16/2025 | Listed for sale | $325,000$248/sqft |
Source: MARIS #25039567 Report a problem | ||
| 5/10/2016 | Sold | -- |
Source: MARIS #16014704 Report a problem | ||
Public tax history
| Year | Property taxes | Tax assessment |
|---|---|---|
| 2025 | $3,670 +5.8% | $54,564 +8.8% |
| 2024 | $3,468 | $50,142 |
| 2023 | $3,468 +16.4% | $50,142 +25.1% |
| 2022 | $2,981 | $40,093 |
| 2021 | -- | $40,093 -5.3% |
| 2020 | -- | $42,343 |
| 2019 | $2,922 | $42,343 +10.3% |
| 2018 | $2,922 +1.5% | $38,378 +1.5% |
| 2017 | $2,878 +50.5% | $37,808 +696% |
| 2016 | $1,912 +411.9% | $4,750 |
| 2015 | $374 | $4,750 |
Find assessor info on the county website
Neighborhood: 63385
Nearby homes
- $297,0003 bd2 ba1.2k sqft410 Peruque Hills Pkwy, Wentzville, MO 63385Off Market
- $383,5004 bd3 ba2.5k sqft404 Peruque Hills Pkwy, Wentzville, MO 63385Off Market
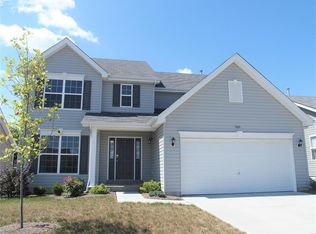
- $323,7004 bd3 ba1.4k sqft412 Peruque Hills Pkwy, Wentzville, MO 63385Off Market
- $316,3003 bd2 ba1.3k sqft402 Peruque Hills Pkwy, Wentzville, MO 63385Off Market
- $371,9003 bd3 ba1.6k sqft12 Peruque Hills Ct, Wentzville, MO 63385Off Market
- $313,1003 bd2 ba1.3k sqft200 Pecan Bluffs Dr, Wentzville, MO 63385Off Market
- $343,1003 bd2 ba1.5k sqft414 Peruque Hills Pkwy, Wentzville, MO 63385Off Market
- $346,4003 bd2 ba1.5k sqft301 Pecan Bluffs Dr, Wentzville, MO 63385Off Market
Nearby schools
GreatSchools rating
- 9/10Stone Creek Elementary SchoolGrades: K-5Distance: 0.7 mi
- 7/10Wentzville South Middle SchoolGrades: 6-8Distance: 1.9 mi
- 9/10Timberland High SchoolGrades: 9-12Distance: 1.6 mi
Schools provided by the listing agent
- Elementary: Stone Creek Elem.
- Middle: Wentzville South Middle
- High: Timberland High
Source: MARIS. This data may not be complete. We recommend contacting the local school district to confirm school assignments for this home.
Get a cash offer in 3 minutes
Find out how much your home could sell for in as little as 3 minutes with a no-obligation cash offer.
Estimated market value
$334,500
Get a cash offer in 3 minutes
Find out how much your home could sell for in as little as 3 minutes with a no-obligation cash offer.
Estimated market value
$334,500
- Missouri
- Saint Charles County
- Wentzville
- 63385
- 406 Peruque Hills Pkwy
