Skip main navigation
Closed
  • $515,000

    406 Phillips Creek Ln, New Smyrna Beach, FL 32168

    3beds
    2,170sqft
    Single Family Residence, Residential
    Built in 2011
    8,276 Square Feet Lot
    $514,700 Zestimate®
    $237/sqft
    $3,441 Estimated rent

    Home value

    $514,700

    $468,000 - $561,000

    $3,441/mo

    Zestimate® history
    Loading
    Loading...

    Owner options

    List your home for rent

    $3,441/mo

    Rent Zestimate®

    Find your next renter with Zillow Rental Manager. Plus, with online applications, you can quickly screen prospective tenants – for free.

    Learn more

    $3,441/mo

    Rent Zestimate®

    Refinance and save

    $3,706/mo

    Est. payment

    Refinancing to a lower rate could help reduce your monthly payments and save thousands over the life of the loan.

    See today's rates

    $3,706/mo

    Est. payment

    Explore your selling options

    Work with a Zillow partner agent

    Leverage their expertise and Zillow's premium Showcase listings to get your home seen by more buyers.

    Get started

    List with your own agent

    Get your home in front of millions of buyers by listing it on Zillow.

    Learn how to do it

    Sell it yourself

    Take full control of how buyers see your home on Zillow by listing For Sale by Owner (FSBO).

    List your home

    What's special

    Two spacious guest bedroomsPeaceful resort-style settingBeautiful quartz countertopsSoft neutral carpetingTiled foyerFull irrigation systemSpacious light-filled den
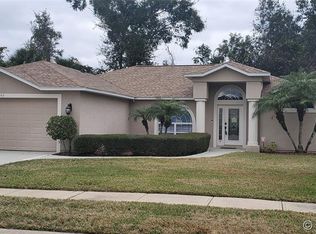
    Welcome to a refined New Smyrna Beach residence where comfort, elegance, and coastal living blend effortlessly. From the moment you arrive, beautifully manicured foliage frames a welcoming walkway, guiding you toward a home that feels warm, inviting, and unmistakably well cared for. Step inside and you're greeted by a tiled foyer that opens to a spacious, light-filled den—ideal for a sophisticated home office, a quiet reading lounge, or even a future fourth bedroom should you ever desire one. Continue forward and the home reveals its heart: a graceful, sunlit living room with soft, neutral carpeting and serene views that pull you straight through to the outdoors. Large sliders frame the sparkling 12' x 26' heated saltwater pool, creating a seamless indoor-outdoor connection. The screened patio feels like a private retreat, enhanced by recently resealed pavers that add a polished touch to this peaceful, resort-style settingperfect for morning coffee, weekend gatherings, or quiet evenings by the water. Flowing naturally from the living area is a charming eat-in kitchen nook overlooking the pool, a sunny spot where you can start your day with a view. The kitchen itself offers generous workspace, abundant cabinetry, and beautiful quartz countertops, making it both functional and refined. On the right side of the home, two spacious guest bedrooms serve as comfortable retreats for visitors, each large enough for a king-size bed and thoughtfully positioned near the guest bathroomalso conveniently located for easy access from the pool. The primary suite enjoys its own private corner of the home, offering tranquil pool views and a calming atmosphere. The ensuite feels luxurious yet understated, featuring quartz countertops, dual vanities, a private water closet, and a wide two-person shower with dual fixturesperfectly designed for comfort and convenience. Throughout the home, thoughtful upgrades enhance both daily living and long-term peace of mind without ever distracting from the home's understated elegance. Hurricane-impact windows and sliders create a quiet, secure environment while improving energy efficiency. The home is equipped with a whole-house Culligan water softener system and a solar attic fan, contributing to comfort and quality throughout the year. A powerful 22kW Generac generator, paired with a two-year service contract from ACME, ensures uninterrupted living during storms. Major systems have been recently renewed, including a 2024 water heater and a 2024 16.5 SEER AC system featuring a Smart Thermostat and a Halo Air Purifier that elevates indoor air quality. Outside, the pool is supported by a new 2024 Hayward filter, and the fully fenced backyardcomplete with a full irrigation system and electrical ready for a hot tuboffers privacy and convenience. The exterior has been freshly painted, an Eclipse 8-camera security system provides added reassurance, and the roof, replaced in 2020, adds yet another layer of long-term stability. All of this is nestled within one of New Smyrna Beach's most desirable neighborhoods, uniquely positioned at the highest elevation in the entire city. Here, elevated living is literalgiving you exceptional protection from flooding while placing you just minutes from grocery stores, boutique shops, restaurants, parks, and some of the area's best golf courses. Every detail of this home has been thoughtfully curated, creating a lifestyle defined by comfort, refinement, and ease. From sunlit mornings by the pool to quiet evenings in your private suite, this home invites you to experience New Smyrna Beach living at its very best.

    Zillow last checked:

    Listing updated:

    Listed by:

    Michael Lockhart 407-484-8321,

    Oceans Luxury Realty Full Service LLC,

    Dayanis Purucker 386-315-4450

    Bought with:

    IRON VALLEY REAL ESTATE NORTH FLORIDA

    Source: DBAMLS,MLS#: 1220030MLS Logo

    Facts & features

    Interior

    Bedrooms & bathrooms
    • Bedrooms: 3
    • Bathrooms: 2
    • Full bathrooms: 2
    Bedroom 1
    • Description: Overlooks Pool and has En-Suite Bathroom and Walk-In Closet.
    • Level: Main
    • Area: 230.26 Square Feet
    • Dimensions: 16.25 x 14.17
    Bedroom 2
    • Description: Built-In Closet and Overlooks Backyard.
    • Level: Main
    • Area: 148.95 Square Feet
    • Dimensions: 12.33 x 12.08
    Bedroom 3
    • Description: Walk-In Closet
    • Level: Main
    • Area: 163.37 Square Feet
    • Dimensions: 12.33 x 13.25
    Primary bathroom
    • Description: Double Vanity, and Double Fixture Shower for Two People. Water Closet as well.
    • Level: Main
    • Area: 167.34 Square Feet
    • Dimensions: 12.17 x 13.75
    Bathroom 2
    • Description: Pool and Guest Bath
    • Level: Main
    • Area: 62.9 Square Feet
    • Dimensions: 12.58 x 5.00
    Den
    • Description: Double Doors
    • Level: Main
    • Area: 158.28 Square Feet
    • Dimensions: 11.17 x 14.17
    Dining room
    • Description: Off of Entry and Open Concept
    • Level: Main
    • Area: 115.5 Square Feet
    • Dimensions: 11.00 x 10.50
    Kitchen
    • Description: Eat-In and Updated w/ Quarts Countertops
    • Level: Main
    • Area: 131.03 Square Feet
    • Dimensions: 13.33 x 9.83
    Living room
    • Description: Overlooks Pool
    • Level: Main
    • Area: 306.81 Square Feet
    • Dimensions: 16.08 x 19.08
    Other
    • Description: Screened Lanai
    • Level: Main
    • Area: 1193.5 Square Feet
    • Dimensions: 31.00 x 38.50
    Other
    • Description: Garage
    • Level: Main
    • Area: 470 Square Feet
    • Dimensions: 20.00 x 23.50
    Heating
    • Central
    Cooling
    • Central Air
    Appliances
    • Included: Washer, Refrigerator, Microwave, Electric Range, Dryer, Dishwasher
    • Laundry: In Unit
    Features
    • Breakfast Nook, Ceiling Fan(s), Eat-in Kitchen, Pantry, Primary Bathroom - Shower No Tub, Smart Thermostat, Solar Tube(s), Split Bedrooms, Vaulted Ceiling(s), Walk-In Closet(s)
    • Flooring: Carpet, Tile, Vinyl
    Interior area
    • Total interior livable area: 2,170 sqft

    Property

    Parking
    • Total spaces: 2
    • Parking features: Attached, Garage
    • Attached garage spaces: 2
    Features
    • Levels: One
    • Stories: 1
    • Patio & porch: Covered, Screened
    • Pool features: In Ground, Heated, Salt Water
    • Fencing: Back Yard,Privacy
    Lot
    • Size: 8,276 Square Feet
    • Dimensions: 6.0 ft x 106.0 ft
    Details
    • Parcel number: 732305000120

    Construction

    Type & style
    • Home type: SingleFamily
    • Architectural style: Traditional
    • Property subtype: Single Family Residence, Residential
    Materials
    • Block, Concrete, Stucco
    • Foundation: Slab
    • Roof: Shingle
    Condition
    • New construction: No
    • Year built: 2011

    Utilities & green energy

    • Sewer: Public Sewer
    • Water: Public
    • Utilities for property: Propane, Cable Available, Electricity Connected, Sewer Connected, Water Connected

    Community & HOA

    Community
    • Security: Smoke Detector(s)
    • Subdivision: Lakewood
    HOA
    • Has HOA: Yes
    • HOA fee: $160 quarterly
    Location
    • Region: New Smyrna Beach

    Financial & listing details

    • Price per square foot: $237/sqft
    • Tax assessed value: $462,905
    • Annual tax amount: $4,275
    • Date on market: 11/15/2025
    • Listing terms: Cash,Conventional,FHA,VA Loan
    • Electric utility on property: Yes
    • Road surface type: Asphalt

    Price history

    DateEventPrice
    5/15/2026Sold$515,000-6.3%$237/sqft
    Source: DBAMLS #1220030 Report a problem
    3/25/2026Pending sale$549,900$253/sqft
    Source: Stellar MLS #O6378466 Report a problem
    3/25/2026Contingent$549,900$253/sqft
    Source: DBAMLS #1220030 Report a problem
    3/9/2026Price change$549,900-4.3%$253/sqft
    Source: DBAMLS #1220030 Report a problem
    1/13/2026Price change$574,900-1.6%$265/sqft
    Source: DBAMLS #1220030 Report a problem
    12/2/2025Price change$584,000-0.8%$269/sqft
    Source: DBAMLS #1220030 Report a problem
    11/15/2025Listed for sale$589,000-0.2%$271/sqft
    Source: DBAMLS #1220030 Report a problem
    9/27/2025Listing removed$589,900$272/sqft
    Source: DBAMLS #1215062 Report a problem
    7/28/2025Price change$589,900-1.7%$272/sqft
    Source: DBAMLS #1215062 Report a problem
    6/27/2025Listed for sale$599,900+112.4%$276/sqft
    Source: Stellar MLS #NS1085326 Report a problem
    3/3/2016Sold$282,500-3.9%$130/sqft
    Source: Public Record Report a problem
    11/20/2015Listed for sale$294,000+635%$135/sqft
    Source: Collado Real Estate #1026664 Report a problem
    7/21/2011Sold$40,000$18/sqft
    Source: Public Record Report a problem

    Public tax history

    YearProperty taxesTax assessment
    2025$4,316 +1%$298,970 +2.9%
    2024$4,276 +1.9%$290,545 +3%
    2023$4,195 +4.6%$282,083 +3%
    2022$4,010 $273,867 +3%
    2021-- $265,890 +1.4%
    2020$4,020 $262,219 +2.3%
    2019$4,020 -1%$256,324 +1.9%
    2018$4,060 +0.2%$251,545 +2.1%
    2017$4,050 -0.7%$246,371 +2.6%
    2016$4,079 -20%$240,129 +12.7%
    2015$5,099 +8.9%$213,145 +6.6%
    2014$4,680 $199,891 +3.4%
    2013-- $193,390 +22.1%
    2012-- $158,355 +677.4%
    2011-- $20,369 +14%
    2010-- $17,875 -24.3%
    2009-- $23,609 -70.5%
    2007-- $80,000 +97%
    2006-- $40,600 +644%
    2005-- $5,457
    Find assessor info on the county website

    Neighborhood: Glencoe

    Nearby schools

    GreatSchools rating
    Get a cash offer in 3 minutes
    Find out how much your home could sell for in as little as 3 minutes with a no-obligation cash offer.
    Estimated market value
    $514,700
    Get a cash offer in 3 minutes
    Find out how much your home could sell for in as little as 3 minutes with a no-obligation cash offer.
    Estimated market value
    $514,700