Skip main navigation
Off market
  • $476,400

    406 Pine Lake Cir, Vernon Hills, IL 60061

    3beds
    2baths
    978sqft
    Townhouse
    Built in 2000
    2,178 Square Feet Lot
    $476,400 Zestimate®
    $487/sqft
    $2,602 Estimated rent

    Home value

    $476,400

    $453,000 - $500,000

    $2,602/mo

    Zestimate® history
    Loading
    Loading...

    Owner options

    List your home for rent

    $2,602/mo

    Rent Zestimate®

    Find your next renter with Zillow Rental Manager. Plus, with online applications, you can quickly screen prospective tenants – for free.

    Learn more

    $2,602/mo

    Rent Zestimate®

    Refinance and save

    $3,957/mo

    Est. payment

    Refinancing to a lower rate could help reduce your monthly payments and save thousands over the life of the loan.

    See today's rates

    $3,957/mo

    Est. payment

    Explore your selling options

    Work with a Zillow partner agent

    Leverage their expertise and Zillow's premium Showcase listings to get your home seen by more buyers.

    Get started

    List with your own agent

    Get your home in front of millions of buyers by listing it on Zillow.

    Learn how to do it

    Sell it yourself

    Take full control of how buyers see your home on Zillow by listing For Sale by Owner (FSBO).

    List your home

    What's special

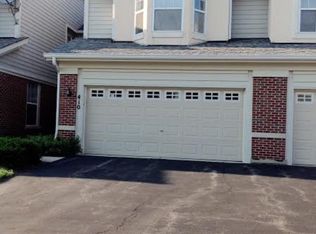
    This fabulous end unit townhome in Greggs Landing will impress you with soaring ceilings, tasteful decor, Hunter Douglas blinds throughout, upgraded cabinetry throughout and so much more! A storm door, single sidelight, guest closet, a designer light fixture and ceramic tile flooring welcome your friends and family into the inviting entry. Perfect for entertaining, the formal dining room offers you plush neutral carpeting and a designer light fixture. Sun-drenched, the spacious living room includes plush neutral carpeting, two-story windows, recessed lighting, and planter shelves. Wood laminate flooring, a sunny eating area with a designer light fixture and a sliding glass door leading to the private patio, an abundance of cabinetry, eye-catching counters, recessed lighting and a pantry are included in the chefs kitchen. With a vaulted ceiling, the master suite offers you neutral carpeting, planter shelves, recessed lighting, a large walk-in closet, and a private bathroom. Features in the private bathroom include a double bowl vanity, a standing shower with glass doors, private commode, and a linen closet. The second bedroom includes plush neutral carpeting and a reach-in closet. The full bathroom offers you tile flooring, an extended vanity, and a tub/shower combination. Recessed lighting, neutral carpeting and generous closet are items included in the third bedroom. Enjoy the summer months overlooking the pond views from the private backyard. For added convenience this perfect townhome is located near entertainment, shopping, restaurants, schools, and more!

    This property is off market, which means it's not currently listed for sale or rent on Zillow. This may be different from what's available on other websites or public sources.

    Facts & features

    Interior

    Bedrooms & bathrooms
    • Bedrooms: 3
    • Bathrooms: 2.5
    Heating
    • Forced air
    Cooling
    • Central
    Appliances
    • Included: Dishwasher, Dryer, Freezer, Garbage disposal, Microwave, Range / Oven, Refrigerator, Washer
    Features
    • Flooring: Other, Carpet
    • Basement: None
    Interior area
    • Total interior livable area: 978 sqft

    Property

    Parking
    • Total spaces: 1
    • Parking features: Garage - Attached
    Lot
    • Size: 2,178 Square Feet
    Details
    • Parcel number: 1133103025

    Construction

    Type & style
    • Home type: Townhouse
    Condition
    • Year built: 2000

    Community & HOA

    HOA
    • Has HOA: Yes
    • HOA fee: $295 monthly
    Location
    • Region: Vernon Hills

    Financial & listing details

    • Price per square foot: $487/sqft
    • Tax assessed value: $362,946
    • Annual tax amount: $10,087

    Price history

    DateEventPrice
    9/6/2016Sold$324,000+4.5%$331/sqft
    Source: MRED as distributed by MLS GRID #09290106 Report a problem
    6/18/2015Sold$310,000+25.3%$317/sqft
    Source: Public Record Report a problem
    5/20/2011Sold$247,500-22.4%$253/sqft
    Source: Public Record Report a problem
    3/24/2010Price change$319,000-5.9%$326/sqft
    Source: RE/MAX Suburban #07367493 Report a problem
    10/30/2009Listed for sale$339,000-1.7%$347/sqft
    Source: RE/MAX Suburban #07367493 Report a problem
    4/13/2007Sold$345,000$353/sqft
    Source: Public Record Report a problem

    Public tax history

    YearProperty taxesTax assessment
    2024$10,087 +4.2%$131,516 +8.7%
    2023$9,678 +6.7%$120,970 +8.4%
    2022$9,067 +4.5%$111,575 +8.2%
    2021$8,674 +3.8%$103,131 +3.9%
    2020$8,358 +2.6%$99,214 +1%
    2019$8,147 +0.9%$98,271 -2.3%
    2018$8,075 $100,586 +3.3%
    2017$8,075 +6%$97,410 +5.5%
    2016$7,615 +2.7%$92,358 +7%
    2015$7,416 +3.9%$86,324 +3.4%
    2014$7,140 +1.3%$83,473 +4.1%
    2012$7,050 +11%$80,189 -16.5%
    2011$6,350 -11.7%$96,067 -2.7%
    2010$7,191 +4.6%$98,719 -4.6%
    2009$6,874 +3.2%$103,516 +3%
    2008$6,663 +5%$100,462 +3.5%
    2006$6,347 +1.7%$97,028
    2005$6,240 -5.1%--
    2004$6,576 +4.5%--
    2003$6,295 -0.3%--
    2002$6,314 +1.9%--
    2001$6,196 $81,245
    Find assessor info on the county website

    Neighborhood: 60061

    Nearby schools

    GreatSchools rating
    Schools provided by the listing agent
    • District: 73/128

    Source: The MLS. This data may not be complete. We recommend contacting the local school district to confirm school assignments for this home.

    Get a cash offer in 3 minutes
    Find out how much your home could sell for in as little as 3 minutes with a no-obligation cash offer.
    Estimated market value
    $476,400
    Get a cash offer in 3 minutes
    Find out how much your home could sell for in as little as 3 minutes with a no-obligation cash offer.
    Estimated market value
    $476,400