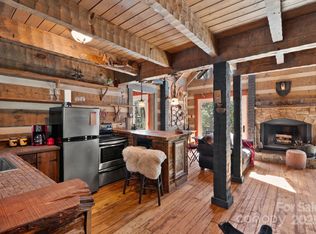
Tucked away in the heart of nature and bordered on three sides by conservancy land, this charming cabin offers the ultimate in privacy and serenity—yet is just a short drive to the Appalachian Trail and the beloved Max Patch bald. Situated on over an acre of land, this one-of-a-kind property is a true mountain sanctuary. Step inside to find timeless character throughout, including wide plank hardwood floors and a stunning open-concept grand room with a central two sided wood-burning fireplace—perfect for cozy nights and mountain mornings. The living area is framed by floor-to-ceiling windows that showcase breathtaking long-range mountain views. Thoughtfully designed with built-in storage and warm, rustic finishes, the cabin also features a bonus room with more panoramic vistas—ideal as a studio, office, or additional living space. Whether you're looking for a full-time residence, a private getaway, or a unique investment opportunity, this property blends comfort, charm, and unmatched natural beauty.
Closed
$479,000
406 Pine Moss Trl, Hot Springs, NC 28743
3beds
1,820sqft
Single Family Residence
Built in 2005
1.05 Acres Lot
$481,600 Zestimate®
$263/sqft
$2,024 Estimated rent
Home value
$481,600
Estimated sales range
Not available
$2,024/mo
Zestimate® history
Owner options
List your home for rent
$2,024/mo
Rent Zestimate®
Find your next renter with Zillow Rental Manager. Plus, with online applications, you can quickly screen prospective tenants – for free.
$2,024/mo
Rent Zestimate®
Refinance and save
$3,518/mo
Est. payment
Refinancing to a lower rate could help reduce your monthly payments and save thousands over the life of the loan.
$3,518/mo
Est. payment
Explore your selling options
Work with a Zillow partner agent
Leverage their expertise and Zillow's premium Showcase listings to get your home seen by more buyers.
Get startedList with your own agent
Get your home in front of millions of buyers by listing it on Zillow.
Learn how to do itSell it yourself
Take full control of how buyers see your home on Zillow by listing For Sale by Owner (FSBO).
List your homeWhat's special
Warm rustic finishesBreathtaking long-range mountain viewsHeart of natureWide plank hardwood floorsTimeless characterFloor-to-ceiling windowsStunning open-concept grand room
Zillow last checked:
Listing updated:
Listed by:
Laura Thomas 828-734-8478,
Howard Hanna Beverly-Hanks Waynesville,
Amy Valliere,
Howard Hanna Beverly-Hanks Waynesville
Bought with:
Debbie Wiggins
Berkshire Hathaway HomeServices
Source: Canopy MLS as distributed by MLS GRID,MLS#: 4315333
Facts & features
Interior
Bedrooms & bathrooms
- Bedrooms: 3
- Bathrooms: 2
- Full bathrooms: 2
- Main level bedrooms: 3
Primary bedroom
- Level: Main
Bedroom s
- Level: Main
Bathroom full
- Level: Main
Kitchen
- Level: Main
Laundry
- Level: Main
Heating
- Forced Air, Propane
Cooling
- None
Appliances
- Included: Dishwasher, Disposal, Gas Oven, Gas Range, Microwave, Propane Water Heater, Refrigerator, Washer/Dryer
- Laundry: Inside, Main Level
Features
- Has basement: No
- Fireplace features: Living Room, See Through, Wood Burning
Interior area
- Total structure area: 1,820
- Total interior livable area: 1,820 sqft
- Finished area above ground: 1,820
- Finished area below ground: 0
Property
Parking
- Parking features: Driveway
- Has uncovered spaces: Yes
Features
- Levels: One
- Stories: 1
- Patio & porch: Covered, Deck, Front Porch, Rear Porch
- Exterior features: Fire Pit
- Has view: Yes
- View description: Long Range, Mountain(s)
Lot
- Size: 1.05 Acres
- Features: Cul-De-Sac, Private, Wooded
Details
- Parcel number: 8726838357
- Zoning: RES
- Special conditions: Standard
- Other equipment: Fuel Tank(s)
Construction
Type & style
- Home type: SingleFamily
- Architectural style: Arts and Crafts,Cabin
- Property subtype: Single Family Residence
Materials
- Stone, Wood
- Foundation: Crawl Space
Condition
- New construction: No
- Year built: 2005
Utilities & green energy
- Sewer: Septic Installed
- Water: Shared Well
Community & HOA
Community
- Features: Walking Trails
- Subdivision: The Preserve at Elk Knob
HOA
- Has HOA: Yes
- HOA fee: $700 annually
Location
- Region: Hot Springs
- Elevation: 3500 Feet
Financial & listing details
- Price per square foot: $263/sqft
- Tax assessed value: $493,868
- Date on market: 10/22/2025
- Cumulative days on market: 124 days
- Listing terms: Cash,Conventional
- Road surface type: Gravel
Price history
| Date | Event | Price |
|---|---|---|
| 1/6/2026 | Sold | $479,000$263/sqft |
Source:  Canopy MLS as distributed by MLS GRID #4315333 Report a problem Canopy MLS as distributed by MLS GRID #4315333 Report a problem | ||
| 10/22/2025 | Listed for sale | $479,000-14.3%$263/sqft |
Source: Canopy MLS as distributed by MLS GRID #4315333 Report a problem | ||
| 10/20/2025 | Listing removed | $559,000$307/sqft |
Source: Canopy MLS as distributed by MLS GRID #4284493 Report a problem | ||
| 7/23/2025 | Listed for sale | $559,000$307/sqft |
Source: Canopy MLS as distributed by MLS GRID #4284493 Report a problem | ||
Public tax history
| Year | Property taxes | Tax assessment |
|---|---|---|
| 2025 | -- | $493,868 |
| 2024 | -- | $493,868 +95.7% |
| 2023 | -- | $252,365 |
| 2022 | -- | $252,365 |
| 2021 | -- | -- |
| 2020 | $1,363 | -- |
| 2019 | -- | $216,514 |
| 2018 | -- | -- |
| 2017 | -- | -- |
| 2016 | -- | -- |
| 2015 | -- | -- |
| 2014 | -- | $216,514 |
| 2013 | -- | $216,514 +1.4% |
| 2011 | -- | $213,600 |
| 2010 | -- | $213,600 |
Find assessor info on the county website
Neighborhood: 28743
Nearby homes
- $496,224-- bd-- ba560 sqft32 Pine Moss Trail Trl, Hot Springs, NC 28743Off Market
- $280,0002 bd2 ba831 sqft165 Pine Moss Trl, Hot Springs, NC 28743Sold
- $515,900-- bd2 ba1.9k sqft378 Pine Moss Trl, Hot Springs, NC 28743Off Market
- $569,300-- bd3 ba2.3k sqft336 Pine Moss Trl, Hot Springs, NC 28743Off Market
- $172,268-- bd1 ba975 sqft3359 Little Creek Rd, Hot Springs, NC 28743Off Market
- $484,2006 bd2 ba2.7k sqft3359 Little Creek Road, Hot Springs, NC 28743Off Market
- $110,000-- bd2 ba975 sqft3361 Little Creek Rd, Hot Springs, NC 28743Sold
- $22,406-- bd-- ba-- sqftTrout Lily Trl, Hot Springs, NC 28743Off Market
Nearby schools
GreatSchools rating
- 5/10Hot Springs Elementary SchoolGrades: K-5Distance: 10.2 mi
- 5/10Madison Middle SchoolGrades: 6-8Distance: 13.9 mi
- 6/10Madison Early College High SchoolGrades: 9-12Distance: 15.7 mi
Schools provided by the listing agent
- Elementary: Hot Springs
- Middle: Madison
- High: Madison
Source: Canopy MLS as distributed by MLS GRID. This data may not be complete. We recommend contacting the local school district to confirm school assignments for this home.


Get pre-qualified for a loan
At Zillow Home Loans, we can pre-qualify you in as little as 5 minutes with no impact to your credit score.An equal housing lender. NMLS #10287.
- North Carolina
- Madison County
- Hot Springs
- 28743
- 406 Pine Moss Trl
Nearby cities
Nearby zip codes
Other Hot Springs Topics
