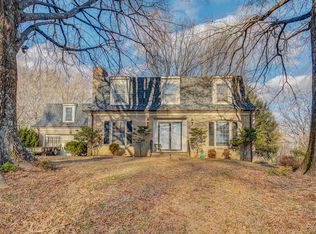
Welcome to 406 Pioneer Trail, a gorgeous, brick home, located on a quiet cul-de-sac street in one of Collinsville's most beautiful and well-established subdivisions! ! As you pull up, you will find a great front yard for fun and play, and a wide, concrete drive that leads down to the double car garage. Just wait until you see this floor plan, ideal for entertaining friends and family! A large foyer with a powder room awaits as you enter, flanked on either side by a private den/office with glass French doors, and a lovely formal dining room. The spacious eat-in kitchen (with laundry closet and garage access) features tons of cabinet storage, granite counters and tiled backsplashes, and is open to the adjacent family room, a cozy and inviting spot to rest and recharge by the fireplace! To the rear of the family room, there is access to a very large deck and pergola that overlook the serene, wooded back yard. The second level features two bedrooms, a hall full bath, and an enormous primary bedroom with a tray ceiling, great closet storage, and an en suite bath with a jetted tub, shower, and double vanity. Want some more? The basement has been transformed into a movie theater and has tons of built-in storage spots for audio/tech equipment! It's amazing! There is also a beautifully remodeled full bath with a walk-in shower right off the theater room, and a fourth bedroom with a walk-in closet (ceiling tiles are in a box in the bedroom). Don't miss out on this one, and call today!
Sold for $412,000
$412,000
406 Pioneer Trl, Collinsville, VA 24078
4beds
3,456sqft
Residential
Built in 1999
0.46 Acres Lot
$415,400 Zestimate®
$119/sqft
$2,563 Estimated rent
Home value
$415,400
Estimated sales range
Not available
$2,563/mo
Zestimate® history
Owner options
List your home for rent
$2,563/mo
Rent Zestimate®
Find your next renter with Zillow Rental Manager. Plus, with online applications, you can quickly screen prospective tenants – for free.
$2,563/mo
Rent Zestimate®
Refinance and save
$2,421/mo
Est. payment
Refinancing to a lower rate could help reduce your monthly payments and save thousands over the life of the loan.
$2,421/mo
Est. payment
Explore your selling options
Work with a Zillow partner agent
Leverage their expertise and Zillow's premium Showcase listings to get your home seen by more buyers.
Get startedList with your own agent
Get your home in front of millions of buyers by listing it on Zillow.
Learn how to do itSell it yourself
Take full control of how buyers see your home on Zillow by listing For Sale by Owner (FSBO).
List your homeWhat's special
Quiet cul-de-sac streetDouble car garageGorgeous brick homeGranite countersSpacious eat-in kitchenGreat closet storageTons of cabinet storage
Zillow last checked:
Listing updated:
Listed by:
Julian Mei,
Berry-Elliott, REALTORS,
Mary Rives Brown,
Berry-Elliott, REALTORS
Bought with:
Non Member Office
Non Member Office
Source: MVMLS,MLS#: 145705
Facts & features
Interior
Bedrooms & bathrooms
- Bedrooms: 4
- Bathrooms: 4
- Full bathrooms: 3
- 1/2 bathrooms: 1
Heating
- Heat Pump
Cooling
- Heat Pump
Appliances
- Included: As Is, Dishwasher, Microwave, Electric Range, Refrigerator, Other, Electric Water Heater, Exhaust Fan
Features
- Ceiling Fan(s), Walk-In Closet(s)
- Flooring: Carpet, Ceramic Tile, Tile, Wood
- Windows: Double Pane Windows, Rods/Hardware, Window Treatments
- Basement: Block,Finished,Full,Walk-Out Access
- Attic: Crawl Space
- Number of fireplaces: 1
- Fireplace features: 1
Interior area
- Total structure area: 3,456
- Total interior livable area: 3,456 sqft
Property
Parking
- Total spaces: 2
- Parking features: 2 Car Garage, Attached, Paved, Concrete
- Attached garage spaces: 2
- Has uncovered spaces: Yes
Features
- Patio & porch: Deck, Patio, Porch
- Has spa: Yes
- Spa features: Spa/Whirlpool
Lot
- Size: 0.46 Acres
- Features: Cul-De-Sac
Details
- Additional structures: Outbuilding
- Parcel number: 056810035
Construction
Type & style
- Home type: SingleFamily
- Property subtype: Residential
Materials
- Brick, Vinyl Siding
- Roof: Composition
Condition
- Year built: 1999
Utilities & green energy
- Sewer: Public Sewer
- Water: Public
- Utilities for property: Cable Available, Underground Utilities, Electricity Connected
Community & HOA
Community
- Security: Smoke Detector(s)
- Subdivision: Collinsville Highlands
Location
- Region: Collinsville
Financial & listing details
- Price per square foot: $119/sqft
- Tax assessed value: $226,600
- Annual tax amount: $1,258
- Date on market: 1/6/2026
- Electric utility on property: Yes
Price history
| Date | Event | Price |
|---|---|---|
| 3/24/2026 | Sold | $412,000-3.1%$119/sqft |
Source: MVMLS #145705 Report a problem | ||
| 2/25/2026 | Pending sale | $425,000$123/sqft |
Source: MVMLS #145705 Report a problem | ||
| 1/6/2026 | Listed for sale | $425,000$123/sqft |
Source: MVMLS #145705 Report a problem | ||
Public tax history
| Year | Property taxes | Tax assessment |
|---|---|---|
| 2025 | $1,258 | $226,600 |
| 2024 | $1,258 | $226,600 |
| 2023 | $1,258 | $226,600 |
| 2022 | $1,258 | $226,600 |
| 2021 | $1,258 | $226,600 |
| 2020 | $1,258 | $226,600 +8.7% |
| 2019 | -- | $208,500 |
| 2018 | $2,085 -98.2% | $208,500 |
| 2017 | $115,718 +11.4% | $208,500 -2.1% |
| 2016 | $103,895 | $212,900 |
| 2015 | $103,895 | $212,900 |
| 2014 | $103,895 +9900% | $212,900 |
| 2013 | $1,039 -1% | $212,900 |
| 2012 | $1,049 -99% | -- |
| 2011 | $104,926 | -- |
Find assessor info on the county website
Neighborhood: 24078
Nearby homes
- $15,0004 bd-- ba4.2k sqftPioneer Trl, Collinsville, VA 24078Off Market
- $329,2003 bd3 ba2.3k sqft428 Pioneer Trl, Collinsville, VA 24078Off Market
- $420,100-- bd-- ba2.6k sqft384 Pioneer Trl, Collinsville, VA 24078Off Market
- $361,000-- bd-- ba2.5k sqft448 Pioneer Trl, Collinsville, VA 24078Off Market
- $239,400-- bd-- ba1.9k sqft358 Pioneer Trl, Collinsville, VA 24078Off Market
- $335,400-- bd-- ba2.3k sqft403 Pioneer Trl, Collinsville, VA 24078Off Market
- $323,300-- bd-- ba2k sqft387 Pioneer Trl, Collinsville, VA 24078Off Market
- $319,4003 bd3 ba2.2k sqft468 Pioneer Trl, Collinsville, VA 24078Off Market
Nearby schools
GreatSchools rating
- 5/10John Redd Smith Elementary SchoolGrades: PK-5Distance: 1.7 mi
- 3/10Fieldale-Collinsville Middle SchoolGrades: 6-8Distance: 2 mi
- 1/10Bassett High SchoolGrades: 9-12Distance: 3.4 mi


Get pre-qualified for a loan
At Zillow Home Loans, we can pre-qualify you in as little as 5 minutes with no impact to your credit score.An equal housing lender. NMLS #10287.
- Virginia
- Henry County
- Collinsville
- 24078
- 406 Pioneer Trl
Nearby cities
Nearby zip codes
Other Collinsville Topics
