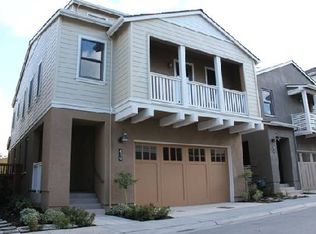
This impeccably maintained, move-in-ready detached single-family home is nestled in the highly sought-after Redwood Gate community of Palo Alto. Built in 2010, it features a thoughtfully designed open floor plan with soaring ceilings and expansive windows that flood the space with natural light.
Step outside to the sun-drenched backyard, perfect for al fresco dining and entertaining. All three bedrooms, along with an open-concept office/family room and a convenient laundry room, are located on the second floor. The luxurious primary suite offers a spa-like bath with dual vanities, a walk-in shower, and an oversized walk-in closet. Dual-zone central heating and air conditioning ensure year-round comfort.
The attached two-car garage includes electric vehicle charging capability. Minutes from top-rated schools, premier private school options, vibrant dining and shopping, and a short drive to Stanford University. This is Palo Alto living at its finest!
Sold for $3,003,000
Street View
$3,003,000
406 Pratt Ln, Palo Alto, CA 94306
3beds
1,846sqft
Single Family Residence, Residential
Built in 2010
3,842 Square Feet Lot
$2,906,200 Zestimate®
$1,627/sqft
$7,424 Estimated rent
Home value
$2,906,200
$2.64M - $3.20M
$7,424/mo
Zestimate® history
Owner options
List your home for rent
$7,424/mo
Rent Zestimate®
Find your next renter with Zillow Rental Manager. Plus, with online applications, you can quickly screen prospective tenants – for free.
$7,424/mo
Rent Zestimate®
Refinance and save
$19,037/mo
Est. payment
Refinancing to a lower rate could help reduce your monthly payments and save thousands over the life of the loan.
$19,037/mo
Est. payment
Explore your selling options
Work with a Zillow partner agent
Leverage their expertise and Zillow's premium Showcase listings to get your home seen by more buyers.
Get startedList with your own agent
Get your home in front of millions of buyers by listing it on Zillow.
Learn how to do itSell it yourself
Take full control of how buyers see your home on Zillow by listing For Sale by Owner (FSBO).
List your homeWhat's special
Sun-drenched backyardSpa-like bathExpansive windowsLuxurious primary suiteOversized walk-in closetSoaring ceilingsWalk-in shower
Zillow last checked:
Listing updated:
Listed by:
Eva Yao 02105559 650-799-3633,
Coldwell Banker Realty 408-252-1133,
Ivy Liang 02045256 213-271-5998,
Coldwell Banker Realty
Bought with:
Alex Wang, 01351503
Rainmaker Real Estate
Source: MLSListings Inc,MLS#: ML81997595
Facts & features
Interior
Bedrooms & bathrooms
- Bedrooms: 3
- Bathrooms: 3
- Full bathrooms: 2
- 1/2 bathrooms: 1
Rooms
- Room types: Laundry, Office
Bedroom
- Features: PrimarySuiteRetreat, WalkinCloset
Bathroom
- Features: PrimaryStallShowers, ShoweroverTub1, SolidSurface, Stone, Tile, HalfonGroundFloor
Dining room
- Features: BreakfastBar, DiningAreainLivingRoom, DiningBar, EatinKitchen, Other
Family room
- Features: SeparateFamilyRoom
Kitchen
- Features: ExhaustFan, IslandwithSink, Other
Heating
- Central Forced Air Gas, 2 plus Zones
Cooling
- Ceiling Fan(s), Central Air, Zoned
Appliances
- Included: Gas Cooktop, Dishwasher, Exhaust Fan, Disposal, Range Hood, Microwave, Other, Built In Oven, Self Cleaning Oven, Gas Oven/Range, Refrigerator, Washer/Dryer
- Laundry: Upper Floor, Inside, In Utility Room
Features
- High Ceilings, Walk-In Closet(s)
- Flooring: Other, Tile, Wood
- Doors: None
Interior area
- Total structure area: 1,846
- Total interior livable area: 1,846 sqft
Property
Parking
- Total spaces: 2
- Parking features: Attached, Common, Electric Vehicle Charging Station(s), Guest
- Attached garage spaces: 2
Accessibility
- Accessibility features: None
Features
- Stories: 2
- Patio & porch: Balcony/Patio
- Exterior features: Back Yard, Fenced
- Fencing: Back Yard,Wood
- Has view: Yes
- View description: Greenbelt, Other
Lot
- Size: 3,842 Square Feet
- Features: Level
Details
- Additional structures: None
- Parcel number: 14843017
- Zoning: C3S
- Special conditions: Standard
Construction
Type & style
- Home type: SingleFamily
- Architectural style: Contemporary,Modern/HighTech
- Property subtype: Single Family Residence, Residential
Materials
- Other
- Foundation: Slab, Other
- Roof: Composition
Condition
- New construction: No
- Year built: 2010
Utilities & green energy
- Gas: IndividualGasMeters, PublicUtilities
- Sewer: Public Sewer
- Utilities for property: Public Utilities
Community & HOA
HOA
- Has HOA: Yes
- Amenities included: Barbecue Area, Garden Greenbelt Trails, Other
- HOA fee: $211 monthly
Location
- Region: Palo Alto
Financial & listing details
- Price per square foot: $1,627/sqft
- Tax assessed value: $3,096,602
- Annual tax amount: $38,240
- Date on market: 3/12/2025
- Listing agreement: ExclusiveRightToSell
Price history
| Date | Event | Price |
|---|---|---|
| 4/23/2025 | Sold | $3,003,000+0.5%$1,627/sqft |
Source:  MLSListings Inc #ML81997595 Report a problem MLSListings Inc #ML81997595 Report a problem | ||
| 4/15/2025 | Pending sale | $2,988,888$1,619/sqft |
Source: MLSListings Inc #ML81997595 Report a problem | ||
| 3/12/2025 | Listed for sale | $2,988,888+2.4%$1,619/sqft |
Source: MLSListings Inc #ML81997595 Report a problem | ||
| 4/19/2022 | Sold | $2,918,000+8.2%$1,581/sqft |
Source:  MLSListings Inc #ML81882298 Report a problem MLSListings Inc #ML81882298 Report a problem | ||
| 3/15/2022 | Listed for sale | $2,698,000$1,462/sqft |
Source: MLSListings Inc #ML81882298 Report a problem | ||
Public tax history
| Year | Property taxes | Tax assessment |
|---|---|---|
| 2025 | $38,240 +4.3% | $3,096,602 +2% |
| 2024 | $36,669 +1.5% | $3,035,886 +2% |
| 2023 | $36,131 +1.4% | $2,976,360 +85.4% |
| 2022 | $35,632 +82% | $1,605,678 +2% |
| 2021 | $19,575 +2.1% | $1,574,196 +1% |
| 2020 | $19,176 | $1,558,056 +2% |
| 2019 | $19,176 +4% | $1,527,506 +2% |
| 2018 | $18,447 | $1,497,556 +2% |
| 2017 | $18,447 +1.8% | $1,468,194 +2% |
| 2016 | $18,122 +3.7% | $1,439,406 +1.5% |
| 2015 | $17,469 +2.3% | $1,417,786 +2% |
| 2014 | $17,081 | $1,390,014 +0.5% |
| 2013 | -- | $1,383,732 +2% |
| 2012 | -- | $1,356,600 +170.2% |
| 2011 | -- | $502,118 +0.8% |
| 2010 | -- | $498,366 -0.2% |
| 2009 | -- | $499,550 |
Find assessor info on the county website
Neighborhood: Charleston Meadow
Nearby homes
- $2,685,7004 bd2 ba1.9k sqft408 Pratt Ln, Palo Alto, CA 94306Off Market
- $2,820,6004 bd2 ba1.8k sqft402 Pratt Ln, Palo Alto, CA 94306Off Market
- $3,025,4004 bd3 ba2.3k sqft410 Pratt Ln, Palo Alto, CA 94306Off Market
- $2,670,9004 bd2 ba1.8k sqft403 Pratt Ln, Palo Alto, CA 94306Off Market
- $2,752,0003 bd3 ba1.8k sqft401 Pratt Ln, Palo Alto, CA 94306Off Market
- $2,623,7003 bd3 ba1.9k sqft412 Pratt Ln, Palo Alto, CA 94306Off Market
- $5,076,2005 bd5 ba3.3k sqft4272 Wilkie Way, Palo Alto, CA 94306Off Market
- $2,569,3003 bd2 ba1.7k sqft407 Pratt Ln, Palo Alto, CA 94306Off Market
Nearby schools
GreatSchools rating
- 10/10Juana Briones Elementary SchoolGrades: K-5Distance: 0.5 mi
- 9/10Ellen Fletcher MiddleGrades: 6-8Distance: 0.6 mi
- 10/10Henry M. Gunn High SchoolGrades: 9-12Distance: 0.9 mi
Schools provided by the listing agent
- High: HenryMGunnHigh
- District: PaloAltoUnified
Source: MLSListings Inc. This data may not be complete. We recommend contacting the local school district to confirm school assignments for this home.
Get a cash offer in 3 minutes
Find out how much your home could sell for in as little as 3 minutes with a no-obligation cash offer.
Estimated market value
$2,906,200
Get a cash offer in 3 minutes
Find out how much your home could sell for in as little as 3 minutes with a no-obligation cash offer.
Estimated market value
$2,906,200
Nearby cities
Nearby neighborhoods
Nearby zip codes
Other Palo Alto Topics
