Skip main navigation
Off market
  • $505,500

    406 Prestwick Dr, Davenport, FL 33897

    4beds
    2,476sqft
    Single Family Residence
    Built in 2001
    8,398 Square Feet Lot
    $505,500 Zestimate®
    $204/sqft
    $2,891 Estimated rent

    Home value

    $505,500

    $480,000 - $536,000

    $2,891/mo

    Zestimate® history
    Loading
    Loading...

    Owner options

    List your home for rent

    $2,891/mo

    Rent Zestimate®

    Find your next renter with Zillow Rental Manager. Plus, with online applications, you can quickly screen prospective tenants – for free.

    Learn more

    $2,891/mo

    Rent Zestimate®

    Refinance and save

    $3,430/mo

    Est. payment

    Refinancing to a lower rate could help reduce your monthly payments and save thousands over the life of the loan.

    See today's rates

    $3,430/mo

    Est. payment

    Explore your selling options

    Work with a Zillow partner agent

    Leverage their expertise and Zillow's premium Showcase listings to get your home seen by more buyers.

    Get started

    List with your own agent

    Get your home in front of millions of buyers by listing it on Zillow.

    Learn how to do it

    Sell it yourself

    Take full control of how buyers see your home on Zillow by listing For Sale by Owner (FSBO).

    List your home

    What's special

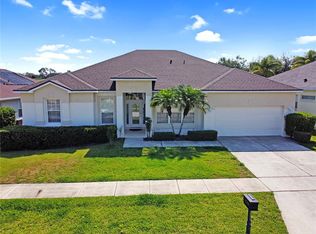
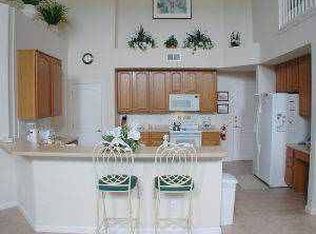
    We are pleased to present this highly-rated 5-star vacation villa nestled in the distinguished golf community of Highlands Reserve. This luxurious 4 bedroom, 3 bath pool home boasts breathtaking views of the 4th, 5th, 6th, and 7th fairways, making this premium golf home site one of the most sought after in the community. This villa stands out from the crowd with a designer furniture package, cool and modern color palette, open floor plan, and spectacular golf course views. This gorgeous, beautifully maintained, and upgraded home at 406 Prestwick Drive shows true pride in ownership. This versatile property is zoned for short term rental, allowing you to use it as a second home, vacation home, or even a primary residence. A few of the noteworthy upgrades include new cabinet hardware, Frigidaire smudge-proof stainless steel kitchen appliances, pool table, and fresh interior paint. This well-appointed residence has dual master retreats with the main including a separate sitting area, ensuite with dual vanities, and walk-in closets. The second master retreat is located in the rear of the home featuring a private bath leading to the pool area. Your new home provides an outdoor oasis to relax and unwind or entertain your family and friends. Take a dip in your pool or enjoy a beverage in your spa all while listening to your favorite music on the Bluetooth speakers. The large deck area has seating for 10 under the covered lanai along with lounge chairs to soak up the year-round Florida sun. The current owners have added a custom retaining wall with an 8-foot pool deck extension, making this home truly unique and a must-see. This single-story vacation villa has one of the lowest homeowners association fees in the area and comes fully furnished and rental ready. Just minutes from restaurants, shops, and local attractions, including Walt Disney World and so much more. Just bring your toothbrush and clothing, everything else is here awaiting your arrival.

    This property is off market, which means it's not currently listed for sale or rent on Zillow. This may be different from what's available on other websites or public sources.
    Originating MLS: Orlando Regional

    Facts & features

    Interior

    Bedrooms & bathrooms
    • Bedrooms: 4
    • Bathrooms: 3
    • Full bathrooms: 3
    Heating
    • Forced air, Electric
    Cooling
    • Central
    Appliances
    • Included: Dishwasher, Dryer, Freezer, Garbage disposal, Microwave, Range / Oven, Refrigerator, Washer
    Features
    • Ceiling Fans(s), Eating Space In Kitchen, Open Floorplan, Walk-In Closet(s)
    • Flooring: Tile, Carpet
    • Has fireplace: No
    • Fireplace features: Gas, Decorative
    Interior area
    • Total interior livable area: 2,476 sqft

    Property

    Parking
    • Total spaces: 2
    • Parking features: Garage - Attached
    Features
    • Levels: One
    • Exterior features: Stucco
    • Pool features: In Ground
    • Spa features: Above Ground
    Lot
    • Size: 8,398 Square Feet
    • Features: Sidewalk, On Golf Course
    Details
    • Parcel number: 262523999999040100

    Construction

    Type & style
    • Home type: SingleFamily
    • Property subtype: Single Family Residence
    Materials
    • masonry
    • Foundation: Retaining Wall
    • Roof: Shake / Shingle
    Condition
    • Completed
    • Year built: 2001
    Details
    • Builder model: Cambridge
    • Builder name: Lennar

    Utilities & green energy

    • Sewer: Public Sewer
    • Water: Public
    • Utilities for property: Phone Available, BB/HS Internet Available, Cable Available, Electricity Available

    Community & HOA

    Community
    • Subdivision: HIGHLANDS RESERVE PH 02 & 04
    HOA
    • Has HOA: Yes
    • Amenities included: Park, Pool, Tennis Court(s), Golf Course
    • Services included: Maintenance Grounds, Manager
    • HOA fee: $45 monthly
    Location
    • Region: Davenport

    Financial & listing details

    • Price per square foot: $204/sqft
    • Tax assessed value: $412,445
    • Annual tax amount: $5,333
    • Listing terms: Cash, Conventional, FHA, VA Loan
    • Ownership: Fee Simple

    Price history

    DateEventPrice
    10/30/2021Sold$420,000+12%$170/sqft
    Source: Space Coast AOR #919456 Report a problem
    9/21/2020Sold$375,000+0%$151/sqft
    Source: Public Record Report a problem
    7/30/2020Pending sale$374,900$151/sqft
    Source: LINEAGE REAL ESTATE #O5879382 Report a problem
    7/21/2020Listed for sale$374,900+33.9%$151/sqft
    Source: LINEAGE REAL ESTATE #O5879382 Report a problem
    7/16/2012Sold$280,000-9.7%$113/sqft
    Source: Public Record Report a problem
    4/18/2012Listed for sale$309,950-27.9%$125/sqft
    Source: TEAM DONOVAN #S4697394 Report a problem
    1/4/2005Sold$430,000$174/sqft
    Source: Public Record Report a problem

    Public tax history

    YearProperty taxesTax assessment
    2025$5,333 +0.7%$412,445 +0.8%
    2024$5,293 +0.6%$408,981 +3.1%
    2023$5,262 +9.8%$396,800 +10%
    2022$4,792 +36.8%$360,727 +23.4%
    2021$3,503 -9.8%$292,326 +5.2%
    2020$3,882 +3.3%$277,818 +6.5%
    2019$3,757 -11.4%$260,978 -4.9%
    2018$4,239 -5%$274,514 -3.6%
    2017$4,461 +9.9%$284,818 +3.7%
    2016$4,061 -0.4%$274,705 +3.5%
    2015$4,075 +2.3%$265,317 +10%
    2014$3,983 +17%$241,197 +10%
    2013$3,405 +0%$219,270 -0.9%
    2012$3,403 -4.5%$221,229 -3.4%
    2011$3,563 -16.8%$228,979 -16.2%
    2010$4,282 -13.8%$273,119 -8.3%
    2009$4,969 -8.3%$297,761 -14.7%
    2008$5,417 $349,037
    2007-- --
    2006$6,007 --
    2005-- --
    2004$3,388 +3.4%--
    2003$3,275 -2.7%$198,900 -0.1%
    2002$3,365 +323.4%$199,010 +323.4%
    2001$795 $47,000
    Find assessor info on the county website

    Neighborhood: 33897

    Nearby schools

    GreatSchools rating
    Get a cash offer in 3 minutes
    Find out how much your home could sell for in as little as 3 minutes with a no-obligation cash offer.
    Estimated market value
    $505,500
    Get a cash offer in 3 minutes
    Find out how much your home could sell for in as little as 3 minutes with a no-obligation cash offer.
    Estimated market value
    $505,500