Skip main navigation
Closed
  • $249,900

    406 Princeton Ln, Logansport, IN 46947

    3beds
    1,616sqft
    Single Family Residence
    Built in 1970
    0.35 Acres Lot
    $250,200 Zestimate®
    $155/sqft
    $1,651 Estimated rent

    Home value

    $250,200

    $238,000 - $263,000

    $1,651/mo

    Zestimate® history
    Loading
    Loading...

    Owner options

    List your home for rent

    $1,651/mo

    Rent Zestimate®

    Find your next renter with Zillow Rental Manager. Plus, with online applications, you can quickly screen prospective tenants – for free.

    Learn more

    $1,651/mo

    Rent Zestimate®

    Refinance and save

    $1,595/mo

    Est. payment

    Refinancing to a lower rate could help reduce your monthly payments and save thousands over the life of the loan.

    See today's rates

    $1,595/mo

    Est. payment

    Explore your selling options

    Work with a Zillow partner agent

    Leverage their expertise and Zillow's premium Showcase listings to get your home seen by more buyers.

    Get started

    List with your own agent

    Get your home in front of millions of buyers by listing it on Zillow.

    Learn how to do it

    Sell it yourself

    Take full control of how buyers see your home on Zillow by listing For Sale by Owner (FSBO).

    List your home

    What's special

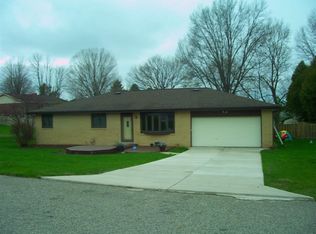
    Discover this beautifully maintained ranch home nestled in a tranquil neighborhood, perfectly positioned near a range of amenities for ultimate convenience. With an abundance of windows, this home is bathed in natural light, creating a warm and inviting atmosphere. A cozy fireplace anchors the spacious gathering room and flows effortlessly onto the backyard patio, ideal for entertaining or relaxation. The kitchen features a generous island and comes fully equipped with all essential appliances, making meal prep a delight. It also connects seamlessly to a large dining room, perfect for family gatherings. Additionally, the flexible space can serve as a home office, den, or hobby room, complete with another sliding glass door and a large window to provide even more light. This property features three inviting bedrooms, with a primary suite boasting a private full bath and a walk-in closet. Bedrooms two and three are conveniently situated near the second full bathroom, ensuring comfort for everyone. The thoughtful floor plan emphasizes spacious room sizes and ample storage throughout. Plus, there's an attached two-car garage with a ramp for easy access. This home has been lovingly cared for and features numerous upgrades and improvements. A detailed upgrade list is available, showcasing highlights such as a newer metal roof with a transferable warranty, a new hot water heater, a well-maintained HVAC system, updated windows, and much more. Don't miss your chance to own this exceptional ranch home that combines comfort, style, and convenience!

    Zillow last checked:

    Listing updated:

    Listed by:

    Starla VanSoest,

    BHHS Executive Realty 219-663-1986

    Bought with:

    Non-Member Agent

    Non-Member MLS Office

    Source: NIRA as distributed by MLS GRID,MLS#: 839468MLS Logo

    Facts & features

    Interior

    Bedrooms & bathrooms
    • Bedrooms: 3
    • Bathrooms: 2
    • Full bathrooms: 2
    Primary bedroom
    • Description: Primary Suite with walk-in closet and private full bathroom!
    • Level: Main
    • Area: 159.33
    • Dimensions: 14.1 x 11.3
    Bedroom 2
    • Level: Main
    • Area: 130.68
    • Dimensions: 12.1 x 10.8
    Bedroom 3
    • Level: Main
    • Area: 112.96
    • Dimensions: 12.4 x 9.11
    Dining room
    • Level: Main
    • Area: 250.92
    • Dimensions: 16.4 x 15.3
    Foyer
    • Description: Several closets!!
    • Level: Main
    • Area: 76.85
    • Dimensions: 14.5 x 5.3
    Kitchen
    • Description: Huge Island, all appliances stay.
    • Level: Main
    • Area: 187.58
    • Dimensions: 16.6 x 11.3
    Laundry
    • Description: Washer and Dryer stay
    • Level: Main
    • Area: 41.89
    • Dimensions: 7.1 x 5.9
    Living room
    • Description: Huge! Vast Window/door display! Access to back yard patio
    • Level: Main
    • Area: 338.8
    • Dimensions: 22.0 x 15.4
    Office
    • Description: Vast Display of windows and doors!!
    • Level: Main
    • Area: 126.56
    • Dimensions: 11.3 x 11.2
    Heating
    • Forced Air, Natural Gas
    Appliances
    • Included: Dryer, Water Softener Owned, Washer, Refrigerator, Electric Range, Dishwasher
    • Laundry: Laundry Room, Main Level
    Features
    • Ceiling Fan(s), Walk-In Closet(s), Recessed Lighting, Kitchen Island, Eat-in Kitchen, Entrance Foyer
    • Basement: Crawl Space
    • Number of fireplaces: 1
    • Fireplace features: Other
    Interior area
    • Total structure area: 1,616
    • Total interior livable area: 1,616 sqft
    • Finished area above ground: 1,616

    Property

    Parking
    • Total spaces: 2
    • Parking features: Attached, Driveway, Concrete, Garage Door Opener
    • Attached garage spaces: 2
    • Has uncovered spaces: Yes
    Accessibility
    • Accessibility features: Accessible Approach with Ramp
    Features
    • Levels: One
    • Patio & porch: Covered, Patio, Front Porch
    • Pool features: None
    • Has view: Yes
    • View description: Neighborhood
    Lot
    • Size: 0.35 Acres
    • Features: Back Yard, Landscaped, Few Trees
    Details
    • Parcel number: 091728125043000010
    • Special conditions: Standard

    Construction

    Type & style
    • Home type: SingleFamily
    • Property subtype: Single Family Residence
    Condition
    • New construction: No
    • Year built: 1970

    Utilities & green energy

    • Sewer: Public Sewer
    • Water: Public
    • Utilities for property: Electricity Connected, Water Connected, Sewer Connected, Natural Gas Connected

    Community & neighborhood

    Location
    • Region: Logansport
    • Subdivision: Fairfax Estates

    Other

    Other facts
    • Listing agreement: Exclusive Right To Sell
    • Listing terms: Cash,Conventional

    Price history

    DateEventPrice
    6/19/2026Sold$249,900$155/sqft
    Source: NIRA as distributed by MLS GRID #839468 Report a problem
    5/27/2026Pending sale$249,900$155/sqft
    Source: NIRA as distributed by MLS GRID #839468 Report a problem
    5/23/2026Listed for sale$249,900$155/sqft
    Source: NIRA as distributed by MLS GRID #839468 Report a problem

    Public tax history

    YearProperty taxesTax assessment
    2025$1,422 +10.7%$146,900 +3.3%
    2024$1,284 +9.2%$142,200 +10.7%
    2023$1,176 +6.4%$128,400 +9.2%
    2022$1,105 +1.2%$117,600 +6.4%
    2021$1,092 +7.8%$110,500 +1.2%
    2020$1,013 +8.1%$109,200 +7.8%
    2019$937 +1.6%$101,300 +8.1%
    2018$922 +4.1%$93,700 +1.6%
    2017$886 +1%$92,200 +4.1%
    2016$877 -2.9%$88,600 -1.9%
    2014$903 $90,300 +1.7%
    2013$903 +17.7%$88,800 +6.2%
    2012$767 -22.1%$83,600 -15.1%
    2011$985 +3.9%$98,500 +3.9%
    2010$948 $94,800
    2009$948 +36.8%$94,800 -1.5%
    2007$693 -47.9%$96,200 +3.3%
    2006$1,331 $93,100 +13.3%
    2005-- $82,200

    Find assessor info on the county website

    Neighborhood: 46947

    Nearby schools

    GreatSchools rating
    Get pre-qualified for a loan
    At Zillow Home Loans, we can pre-qualify you in as little as 5 minutes with no impact to your credit score.

    An equal housing lender. NMLS #10287.