Welcome to 406 Reavis Avenue, where low-maintenance living meets an unbeatable location. Nestled just steps from the Smyrna Greenway, this charming 2-bedroom, 2-bath home offers easy access to Percy Priest Lake, shopping, dining, and is only 35 minutes from Nashville International Airport.
Inside, you’ll find durable laminate flooring flowing throughout the spacious eat-in kitchen, bright living room, and hallway. Large windows fill the living spaces with natural light, creating a warm and inviting atmosphere. The primary suite offers a generous walk-in closet and a private en-suite bath with a walk-in shower for everyday comfort.
Step outside to enjoy your own private retreat. The vinyl privacy-fenced patio provides the perfect space to relax with your morning coffee, unwind after a long day, or entertain friends. Lawn maintenance is included through the HOA, giving you more time to enjoy the things you love.
Additional features include a large utility closet with washer and dryer hookups and extra storage, plus an attached one-car garage. Whether you’re looking for your first home, downsizing, or seeking an easy-care lifestyle in a convenient Smyrna location, this home is one you won’t want to miss. Schedule your private showing today!
Active
$263,000
406 Reavis Ave, Smyrna, TN 37167
2beds
1,091sqft
Zero Lot Line, Residential
Built in 2000
6,098 Square Feet Lot
$-- Zestimate®
$241/sqft
$30/mo HOA
What's special
Warm and inviting atmospherePrivate retreatAttached one-car garageVinyl privacy-fenced patioSpacious eat-in kitchenDurable laminate flooring
- 17 days |
- 652 |
- 59 |
Likely to sell faster than
Zillow last checked:
Listing updated:
Listed by:
Jennifer Pack 615-975-7345,
Compass 615-896-4040
Source: RealTracs MLS as distributed by MLS GRID,MLS#: 3260039
Facts & features
Interior
Bedrooms & bathrooms
- Bedrooms: 2
- Bathrooms: 2
- Full bathrooms: 2
- Main level bedrooms: 2
Bedroom 1
- Area: 154 Square Feet
- Dimensions: 11x14
Bedroom 2
- Area: 120 Square Feet
- Dimensions: 10x12
Kitchen
- Features: Eat-in Kitchen
- Level: Eat-in Kitchen
- Area: 209 Square Feet
- Dimensions: 11x19
Living room
- Features: Great Room
- Level: Great Room
- Area: 208 Square Feet
- Dimensions: 13x16
Heating
- Central, Electric
Cooling
- Ceiling Fan(s), Central Air, Electric
Appliances
- Included: Electric Range, Dishwasher, Dryer, Refrigerator, Washer
- Laundry: Electric Dryer Hookup, Washer Hookup
Features
- Ceiling Fan(s), Walk-In Closet(s)
- Flooring: Carpet, Laminate, Vinyl
- Basement: None
Interior area
- Total structure area: 1,091
- Total interior livable area: 1,091 sqft
- Finished area above ground: 1,091
Property
Parking
- Total spaces: 1
- Parking features: Attached
- Attached garage spaces: 1
Features
- Levels: One
- Stories: 1
- Patio & porch: Patio
- Fencing: Partial
Lot
- Size: 6,098 Square Feet
- Dimensions: 59.51 x 130.28 IRR
Details
- Parcel number: 019C B 01300 R0010155
- Special conditions: Standard
Construction
Type & style
- Home type: SingleFamily
- Property subtype: Zero Lot Line, Residential
Materials
- Brick, Vinyl Siding
Condition
- New construction: No
- Year built: 2000
Utilities & green energy
- Sewer: Public Sewer
- Water: Public
- Utilities for property: Electricity Available, Water Available
Community & HOA
Community
- Subdivision: Lakeside Sec 5 Resub
HOA
- Has HOA: Yes
- Services included: Maintenance Grounds
- HOA fee: $30 monthly
Location
- Region: Smyrna
Financial & listing details
- Price per square foot: $241/sqft
- Tax assessed value: $180,900
- Annual tax amount: $1,086
- Date on market: 7/3/2026
- Electric utility on property: Yes
Estimated market value
Not available
Estimated sales range
Not available
Not available
Price history
| Date | Event | Price |
|---|---|---|
| 7/3/2026 | Listed for sale | $263,000+96.4%$241/sqft |
Source:  RealTracs MLS as distributed by MLS GRID #3260039 Report a problem RealTracs MLS as distributed by MLS GRID #3260039 Report a problem | ||
| 6/27/2017 | Sold | $133,900+0.8%$123/sqft |
Source: RealTracs MLS as distributed by MLS GRID #1830662 Report a problem | ||
| 5/26/2017 | Listed for sale | $132,900+83.2%$122/sqft |
Source: Reliant Realty ERA Powered #1830662 Report a problem | ||
| 5/15/2012 | Sold | $72,550+0.8%$66/sqft |
Source: RealTracs MLS as distributed by MLS GRID #1345230 Report a problem | ||
| 3/11/2012 | Listed for sale | $72,000-39.4%$66/sqft |
Source: Exit Realty Bob Lamb & Associates #1345230 Report a problem | ||
| 2/28/2012 | Sold | $118,755+39.7%$109/sqft |
Source: Public Record Report a problem | ||
| 8/13/2011 | Listing removed | $85,000$78/sqft |
Source: Snow and Wall #1270915 Report a problem | ||
| 6/19/2011 | Price change | $85,000-5.5%$78/sqft |
Source: Snow and Wall #1270915 Report a problem | ||
| 5/6/2011 | Listed for sale | $89,900-18.3%$82/sqft |
Source: Coldwell Banker Snow & Wall #1270915 Report a problem | ||
| 9/30/2008 | Sold | $110,000$101/sqft |
Source: Public Record Report a problem | ||
Public tax history
| Year | Property taxes | Tax assessment |
|---|---|---|
| 2025 | $1,086 | $45,225 |
| 2024 | $1,086 | $45,225 |
| 2023 | $1,086 +12.1% | $45,225 |
| 2022 | $969 -4.4% | $45,225 +30.4% |
| 2021 | $1,013 | $34,675 |
| 2020 | $1,013 +39.1% | $34,675 |
| 2019 | $728 -15.2% | $34,675 |
| 2018 | $858 +33% | $34,675 +44.2% |
| 2017 | $645 -24.8% | $24,050 |
| 2016 | $858 | $24,050 |
| 2015 | $858 | $24,050 -1.1% |
| 2013 | $858 +9.2% | $24,325 |
| 2012 | $786 +0.2% | $24,325 |
| 2011 | $784 -1% | $24,325 -1% |
| 2010 | $792 +4.1% | $24,575 +6.5% |
| 2008 | $761 | $23,075 |
| 2007 | $761 -0.1% | $23,075 -0.1% |
| 2006 | $762 +7.4% | $23,100 +13.6% |
| 2005 | $710 | $20,331 |
| 2004 | $710 | $20,331 |
| 2002 | $710 | $20,331 |
| 2001 | -- | $20,331 +16.2% |
| 2000 | -- | $17,500 |
Find assessor info on the county website
Monthly payment
Est. payment
Payment breakdown
Explore the cost of this home by adjusting the details. Changes won't be saved.Climate risks
Neighborhood: 37167
Nearby schools
GreatSchools rating
- 5/10John Colemon Elementary SchoolGrades: PK-5Distance: 0.5 mi
- 6/10Smyrna Middle SchoolGrades: 6-8Distance: 3.6 mi
- 6/10Smyrna High SchoolGrades: 9-12Distance: 3.9 mi
Schools provided by the listing agent
- Elementary: John Colemon Elementary
- Middle: Smyrna Middle School
- High: Smyrna High School
Source: RealTracs MLS as distributed by MLS GRID. This data may not be complete. We recommend contacting the local school district to confirm school assignments for this home.
- $250,0002 bd2 ba936 sqft408 Reavis Ave, Smyrna, TN 37167Sold
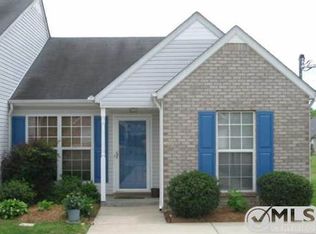
- $249,9002 bd2 ba936 sqft408 Reavis Ave NE, Smyrna, TN 37167Sold

- $268,0002 bd2 ba1k sqft404 Reavis Ave, Smyrna, TN 37167Sold

- $269,100-- bd2 ba977 sqft410 Reavis Ave, Smyrna, TN 37167Off Market
- $296,5003 bd2 ba1.1k sqft402 Reavis Ave, Smyrna, TN 37167Off Market
- $290,700-- bd2 ba1k sqft412 Reavis Ave, Smyrna, TN 37167Off Market
- $257,4002 bd2 ba968 sqft615 Seaford Ct, Smyrna, TN 37167Off Market
- $269,0002 bd2 ba1k sqft729 Dellwood Dr, Smyrna, TN 37167Off Market
A local agent can set up tours, give advice and negotiate with sellers.
Similar homes
- $279,9902 bd3 ba1.2k sqft2030 Alpental Rd, Smyrna, TN 37167For Sale

 MLS ID #3288355, Evelyn Waheeb. RealTracs MLS as distributed by MLS GRID
 - $269,9002 bd2 ba1.2k sqft3609 Wells Ct, Antioch, TN 37013For Sale
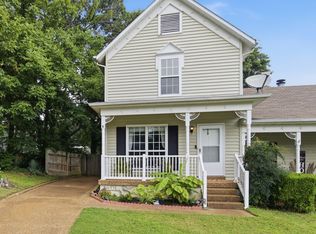 MLS ID #3288352, Linda I. Pruitt. RealTracs MLS as distributed by MLS GRID
 - $249,0002 bd3 ba1.2k sqft107 Oak Valley Cir, Smyrna, TN 37167For Sale
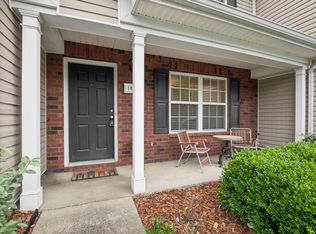 MLS ID #3176104, Rebekah Shaffer Malone. RealTracs MLS as distributed by MLS GRID
 - $255,0002 bd3 ba1.1k sqft1016 Arlene Dr #1016, La Vergne, TN 37086For Sale
 MLS ID #3264298, Martha Brace. RealTracs MLS as distributed by MLS GRID
 - $295,0002 bd2 ba888 sqft402 Jonesboro Ct, La Vergne, TN 37086For SaleMLS ID #3147732, Krista Ferrell. RealTracs MLS as distributed by MLS GRID
- $289,0003 bd3 ba1.3k sqft3054 Burnt Pine Dr, Smyrna, TN 37167For SaleMLS ID #3256004, Addy Biggers. RealTracs MLS as distributed by MLS GRID
- $265,4992 bd3 ba1.2k sqft580 Bradburn Village Cir, Antioch, TN 37013For SaleMLS ID #3281007, Bryan Tallent. RealTracs MLS as distributed by MLS GRID
- $279,9002 bd3 ba1.2k sqft3015 Utah St, Smyrna, TN 37167For SaleMLS ID #3165697, Julie Baez. RealTracs MLS as distributed by MLS GRID
- $374,9003 bd3 ba1.5k sqft259 Neal Ave, Smyrna, TN 37167For SaleMLS ID #3259998, Ashley Cavazos. RealTracs MLS as distributed by MLS GRID
- $315,0002 bd3 ba1.4k sqft200 William Terry Dr, Smyrna, TN 37167For SaleMLS ID #3256157, Sara Evers. RealTracs MLS as distributed by MLS GRID
- $295,9003 bd3 ba1.2k sqft3014 Burnt Pine Dr, Smyrna, TN 37167For SaleMLS ID #3184023, Jennifer M. Perez. RealTracs MLS as distributed by MLS GRID
- $390,0004 bd3 ba1.5k sqft1207 Lasalle Ct, Smyrna, TN 37167For SaleMLS ID #3244988, Brad Elam. RealTracs MLS as distributed by MLS GRID
- $350,0003 bd2 ba1.1k sqft282 Bill Stewart Blvd, La Vergne, TN 37086For SaleMLS ID #3261175, Montse Garcia Senes. RealTracs MLS as distributed by MLS GRID
- $390,9003 bd2 ba1.5k sqft507 Morris Dr, Murfreesboro, TN 37130For SaleMLS ID #3297821, Jessica McCarty. RealTracs MLS as distributed by MLS GRID
- $287,9002 bd3 ba1.2k sqft304 Shadow Glen Dr, Nashville, TN 37211For SaleMLS ID #3282442, Rachael Kimbler. RealTracs MLS as distributed by MLS GRID
- $269,9002 bd3 ba1.2k sqft4050 Saddlecreek Way, Antioch, TN 37013For SaleMLS ID #3256603, Carol S.Thayer. RealTracs MLS as distributed by MLS GRID
- $299,9003 bd3 ba1.6k sqft3316 Calais Cir, Antioch, TN 37013For SaleMLS ID #3277697, Sarahi Molineros. RealTracs MLS as distributed by MLS GRID
- $300,0002 bd3 ba1.5k sqft523 Moshe Flam Pl, La Vergne, TN 37086For SaleMLS ID #3278570, Peyton Jones. RealTracs MLS as distributed by MLS GRID
- $385,0004 bd2 ba1.6k sqft1011 Sky Valley Trl, Smyrna, TN 37167For SaleMLS ID #2871839, Larissa M R Abbott. RealTracs MLS as distributed by MLS GRID
- $265,0002 bd3 ba1.2k sqft1516 Sprucedale Dr, Antioch, TN 37013For SaleMLS ID #3223138, Jordan Buie. RealTracs MLS as distributed by MLS GRID
