Skip main navigation
Closed
  • $505,000

    406 Redfield Dr, Canton, GA 30114

    5beds
    3,384sqft
    Single Family Residence
    Built in 1999
    0.35 Acres Lot
    $570,000 Zestimate®
    $149/sqft
    $3,237 Estimated rent

    Home value

    $570,000

    $542,000 - $604,000

    $3,237/mo

    Zestimate® history
    Loading
    Loading...

    Owner options

    List your home for rent

    $3,237/mo

    Rent Zestimate®

    Find your next renter with Zillow Rental Manager. Plus, with online applications, you can quickly screen prospective tenants – for free.

    Learn more

    $3,237/mo

    Rent Zestimate®

    Refinance and save

    $3,737/mo

    Est. payment

    Refinancing to a lower rate could help reduce your monthly payments and save thousands over the life of the loan.

    See today's rates

    $3,737/mo

    Est. payment

    Explore your selling options

    Work with a Zillow partner agent

    Leverage their expertise and Zillow's premium Showcase listings to get your home seen by more buyers.

    Get started

    List with your own agent

    Get your home in front of millions of buyers by listing it on Zillow.

    Learn how to do it

    Sell it yourself

    Take full control of how buyers see your home on Zillow by listing For Sale by Owner (FSBO).

    List your home

    What's special

    Lake allatoonaTray ceilingNatural light floodingClose to outlet mallsVersatile office spaceSpacious bedroomEnsuite bathroom
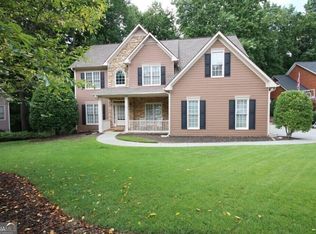
    Welcome to your new home in Cherokee County, where comfort meets functionality on a tranquil cul-de-sac street, surrounded by the serenity of a wooded backyard. This remarkable property offers a multitude of options to suit your lifestyle. As you step into the main floor, you are greeted by a versatile office space, ideal for remote work. Adjacent is the dining room perfect for entertaining family and friends.The heart of the home unfolds in the main living area, boasting a captivating fireplace, creating a warm and inviting atmosphere. This space seamlessly connects to an open kitchen and with a dining space with room for 6 . The main floor also features a spacious bedroom with direct access to a full bathroom that can effortlessly transform into another office, providing flexibility to meet your needs. Ascend the back staircase to discover a grand primary bedroom featuring a cozy fireplace, tray ceiling, and an ensuite bathroom. The expansive walk-in closet offers ample storage, providing convenience and organization. Three additional sizable bedrooms, each with walk-in closets, offer comfort and privacy. One of the bedrooms is generously sized, presenting an opportunity to be utilized as a bonus entertainment area. This home also features closet space galore. The terrace level of this home is a fantastic finished space, complete with a small kitchen. This versatile area can easily serve as an independent apartment, in-law suite, or a welcoming space for extended family. The lower level has its own heating and cooling units.The 2-car garage and a long driveway ensure more than enough parking. The abundance of natural light flooding through the windows enhances the already breathtaking ambiance of this home. Embrace the serenity, functionality, and flexibility that this property in Cherokee County has to offer. Make it yours, and welcome home to a life of comfort and convenience. Located in Copper Creek off of Sixes Rd, this location could not be more perfect. It has very easy access to 575 with Peach Pass express lane, close to outlet malls, shopping, restaurants, schools. Some of Cherokee counties finest recreational facilities are minutes away including Blanket's Creek, Lake Allatoona and the Aquatic Center. Also 15 minutes away from vibrant downtown Canton and Woodstock.

    Zillow last checked:

    Listing updated:

    Listed by:

    Melissa Bailey 6785358979,

    RE/MAX Town & Country

    Bought with:

    Sarah Holt, 347009

    Greystone Real Estate, LLC

    Source: GAMLS,MLS#: 10236130MLS Logo

    Facts & features

    Interior

    Bedrooms & bathrooms
    • Bedrooms: 5
    • Bathrooms: 4
    • Full bathrooms: 4
    • Main level bathrooms: 1
    • Main level bedrooms: 1
    Rooms
    • Room types: Bonus Room, Family Room, Great Room, Laundry, Office
    Dining room
    • Features: Separate Room
    Kitchen
    • Features: Breakfast Room
    Heating
    • Forced Air, Heat Pump, Natural Gas, Zoned
    Cooling
    • Ceiling Fan(s), Central Air, Zoned
    Appliances
    • Included: Dishwasher, Disposal
    • Laundry: Upper Level
    Features
    • Double Vanity, High Ceilings, In-Law Floorplan, Master On Main Level, Tray Ceiling(s), Walk-In Closet(s)
    • Flooring: Carpet, Hardwood, Tile
    • Windows: Double Pane Windows
    • Basement: Bath Finished,Daylight,Exterior Entry,Finished,Full
    • Attic: Pull Down Stairs
    • Number of fireplaces: 2
    • Fireplace features: Family Room, Master Bedroom
    • Common walls with other units/homes: No Common Walls
    Interior area
    • Total structure area: 3,384
    • Total interior livable area: 3,384 sqft
    • Finished area above ground: 3,384
    • Finished area below ground: 0

    Property

    Parking
    • Total spaces: 6
    • Parking features: Garage, Garage Door Opener, Kitchen Level
    • Has garage: Yes
    Features
    • Levels: Three Or More
    • Stories: 3
    • Patio & porch: Deck, Patio
    • On waterfront: Yes
    • Waterfront features: Creek, No Dock Or Boathouse
    • Body of water: None
    Lot
    • Size: 0.35 Acres
    • Features: Cul-De-Sac
    • Residential vegetation: Wooded
    Details
    • Parcel number: 15N08D 070

    Construction

    Type & style
    • Home type: SingleFamily
    • Architectural style: Brick Front,Traditional
    • Property subtype: Single Family Residence
    Materials
    • Brick, Concrete
    • Foundation: Block
    • Roof: Composition
    Condition
    • Resale
    • New construction: No
    • Year built: 1999
    Details
    • Warranty included: Yes

    Utilities & green energy

    • Sewer: Public Sewer
    • Water: Public
    • Utilities for property: Cable Available, Electricity Available, High Speed Internet, Natural Gas Available, Phone Available, Sewer Available, Underground Utilities, Water Available

    Community & HOA

    Community
    • Features: Playground, Pool, Street Lights, Tennis Court(s), Walk To Schools, Near Shopping
    • Security: Smoke Detector(s)
    • Subdivision: Copper Creek
    HOA
    • Has HOA: Yes
    • Services included: Swimming, Tennis
    • HOA fee: $470 annually
    Location
    • Region: Canton

    Financial & listing details

    • Price per square foot: $149/sqft
    • Tax assessed value: $501,090
    • Annual tax amount: $4,444
    • Date on market: 12/29/2023
    • Cumulative days on market: 1 day
    • Listing agreement: Exclusive Right To Sell
    • Listing terms: Cash,Conventional,FHA,VA Loan
    • Electric utility on property: Yes

    Price history

    DateEventPrice
    1/29/2024Sold$505,000+1%$149/sqft
    Source: GAMLS #10236130 Report a problem
    1/5/2024Pending sale$499,999$148/sqft
    Source: GAMLS #10236130 Report a problem
    1/2/2024Contingent$499,999$148/sqft
    Source: GAMLS #10236130 Report a problem
    12/29/2023Listed for sale$499,999-1.9%$148/sqft
    Source: GAMLS #10236130 Report a problem
    12/8/2023Listing removed$509,900$151/sqft
    Source: FMLS GA #7283413 Report a problem
    11/1/2023Price change$509,900-2.9%$151/sqft
    Source: FMLS GA #7283413 Report a problem
    10/2/2023Listed for sale$525,000-4.5%$155/sqft
    Source: FMLS GA #7283413 Report a problem
    10/1/2023Listing removed$550,000$163/sqft
    Source: FMLS GA #7244852 Report a problem
    7/12/2023Listed for sale$550,000+205.6%$163/sqft
    Source: FMLS GA #7244852 Report a problem
    1/31/2013Sold$180,000$53/sqft
    Source: Public Record Report a problem
    8/31/2012Sold$180,000-3.2%$53/sqft
    Source: FMLS GA #4313568 Report a problem
    4/6/2012Price change$186,000-22.5%$55/sqft
    Source: Hirsh Real Estate Specialists #4313568 Report a problem
    9/29/2011Price change$239,900-4%$71/sqft
    Source: Owner Report a problem
    6/13/2011Listed for sale$249,900+14.7%$74/sqft
    Source: Keller Williams Realty Consultants #4221917 Report a problem
    6/14/2000Sold$217,900$64/sqft
    Source: Public Record Report a problem

    Public tax history

    YearProperty taxesTax assessment
    2025$5,203 -4.6%$200,436 -3.5%
    2024$5,454 +2.1%$207,680 +2.2%
    2023$5,342 +20.2%$203,240 +20.2%
    2022$4,444 +4.1%$169,080 +12.5%
    2021$4,267 +9.7%$150,320 +9.9%
    2020$3,888 +7.1%$136,840 +7.1%
    2019$3,630 +3.2%$127,760 -58.5%
    2018$3,519 +4.5%$307,700 +5.3%
    2017$3,366 +9.6%$292,100 +10.8%
    2016$3,071 $263,700 +6.7%
    2015$3,071 +44.8%$247,200 +37.3%
    2014$2,121 +179.8%$180,000 -9%
    2013$758 -67.3%$197,800 -0.3%
    2012$2,315 -2.1%$198,300 -4.6%
    2011$2,364 -3%$207,800 +136%
    2010$2,437 -6.2%$88,040 -11.2%
    2009$2,597 -2.2%$99,120 -11%
    2008$2,655 +8.4%$111,400 +7.7%
    2007$2,450 +8.6%$103,480 +9.6%
    2006$2,255 +4.5%$94,400 +4.4%
    2005$2,158 $90,400 -59.9%
    2004-- $225,400 +7%
    2003-- $210,700 +147.9%
    2002$2,013 -1.3%$85,000 +3.6%
    2001$2,039 $82,040 +4.2%
    2000-- $78,760 +368.8%
    1999$488 $16,800
    Find assessor info on the county website

    Neighborhood: 30114

    Nearby schools

    GreatSchools rating
    Schools provided by the listing agent
    • Elementary: Sixes
    • Middle: Freedom
    • High: Woodstock

    Source: GAMLS. This data may not be complete. We recommend contacting the local school district to confirm school assignments for this home.

    Get a cash offer in 3 minutes
    Find out how much your home could sell for in as little as 3 minutes with a no-obligation cash offer.
    Estimated market value
    $570,000
    Get a cash offer in 3 minutes
    Find out how much your home could sell for in as little as 3 minutes with a no-obligation cash offer.
    Estimated market value
    $570,000