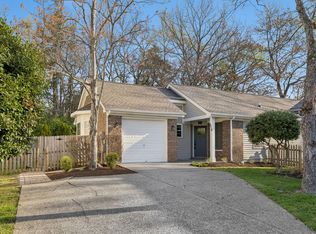
Updated Charmer in Fieldstone Farms! Welcome to this cute, move-in ready home in the highly sought-after Fieldstone Farms neighborhood, zoned for Grassland Middle and Franklin High! This updated gem features 3 bedrooms and 2 1/2 bathrooms, offering comfortable living in a smart and efficient layout, which makes it a perfect home to live in or use as a rental. Step inside to find vaulted ceilings that fill the space with natural light, creating an open, airy feel. The home boasts beautiful light-toned hardwood flooring throughout—both stylish and low maintenance. The kitchen and bathrooms have been thoughtfully updated, giving the home a fresh, modern feel that’s ready for you to enjoy from day one. Kitchen updates include granite counters, tile backsplash, and stainless steel appliances. Dining Room - Living Room features a gas fireplace and vaulted ceiling! Primary Suite on main level with updated bath and extra-large tiled shower, tile floor, and double vanities! Outside, you’ll find a charming backyard area that’s easy to maintain—perfect for relaxing evenings or a morning cup of coffee. BRAND NEW ROOF! Living in Fieldstone Farms means access to incredible community amenities, including a Swim & Tennis Club, multiple swimming pools, tennis courts, a fitness center, clubhouse, and miles of parks and trails to explore. Located just minutes to the premier shopping and dining of Cool Springs, Green Hills, and Historic Downtown Franklin - shopping, dining, and major highways, this home offers the perfect blend of convenience and community living in one of Franklin’s favorite neighborhoods. Don’t miss this opportunity to own a wonderful home in a truly unbeatable location! FIRST SHOWING THURSDAY!
Closed
Zillow last checked:
Listing updated:
Bought with:
Megan Jones, 328005
Onward Real Estate
Source: RealTracs MLS as distributed by MLS GRID,MLS#: 3132048
Price history
| Date | Event | Price |
|---|---|---|
| 4/10/2026 | Sold | $512,000-1.5%$375/sqft |
Source:  RealTracs MLS as distributed by MLS GRID #3132048 Report a problem RealTracs MLS as distributed by MLS GRID #3132048 Report a problem | ||
| 3/4/2026 | Contingent | $519,900$381/sqft |
Source: RealTracs MLS as distributed by MLS GRID #3132048 Report a problem | ||
| 2/19/2026 | Listed for sale | $519,900+1.9%$381/sqft |
Source: RealTracs MLS as distributed by MLS GRID #3132048 Report a problem | ||
| 12/20/2024 | Sold | $510,000-1.7%$374/sqft |
Source: RealTracs MLS as distributed by MLS GRID #2758552 Report a problem | ||
| 12/11/2024 | Pending sale | $519,000$380/sqft |
Source: RealTracs MLS as distributed by MLS GRID #2758552 Report a problem | ||
| 11/26/2024 | Contingent | $519,000$380/sqft |
Source: RealTracs MLS as distributed by MLS GRID #2758552 Report a problem | ||
| 11/11/2024 | Listed for sale | $519,000+73%$380/sqft |
Source: RealTracs MLS as distributed by MLS GRID #2758552 Report a problem | ||
| 9/14/2018 | Sold | $300,000-3.2%$220/sqft |
Source: RealTracs MLS as distributed by MLS GRID #1953761 Report a problem | ||
| 7/25/2018 | Price change | $310,000-1.6%$227/sqft |
Source: Town & Country Homes Real Estate #1953761 Report a problem | ||
| 5/19/2018 | Price change | $314,900-3.1%$231/sqft |
Source: Town & Country Homes Real Estate #1923041 Report a problem | ||
| 4/24/2018 | Listed for sale | $324,900+124.1%$238/sqft |
Source: Town & Country Homes Real Estate #1923041 Report a problem | ||
| 7/16/2001 | Sold | $145,000+45.7%$106/sqft |
Source: Public Record Report a problem | ||
| 2/18/1994 | Sold | $99,500$73/sqft |
Source: Public Record Report a problem | ||


Get a cash offer in 3 minutes
Find out how much your home could sell for in as little as 3 minutes with a no-obligation cash offer.
Estimated market value
$514,900
