A delightful home nestled in NW Bismarck displays unblemished and pure finishes that propose a very well maintained property. Walk in to the sizeable breezeway offering a space to be used for boundless reasons. The inviting and cozy kitchen, dining area and living area making it ideal for gatherings. The first level hosts 3 bedrooms and a spacious full bathroom. Make your way down the steps for additional enjoyment. Share a movie in the delightful family room or a game night with some friends. A substantial craft/bonus room, non conforming bedroom, grand storage room/laundry and a retro cool 3/4 bath also accompany this lower level space. Walk outside to your backyard oasis with subtle shade, large garden and 2 stall shop garage with a 12 ft RV door and workshop loft area. Some other updates include upstairs paint, trim and refreshed walls. A new furnace has also been installed. With space for everyone, this home has everything you need to make memories that will last a lifetime. With a spacious backyard, shop garage with a loft and restaurants, shops and schools nearby, you'll love living here.
Sold
Price Unknown
406 Remington Ave, Bismarck, ND 58503
4beds
2,255sqft
Single Family Residence
Built in 1968
8,712 Square Feet Lot
$345,400 Zestimate®
$--/sqft
$2,323 Estimated rent
Home value
$345,400
$318,000 - $376,000
$2,323/mo
Zestimate® history
Owner options
List your home for rent
$2,323/mo
Rent Zestimate®
Find your next renter with Zillow Rental Manager. Plus, with online applications, you can quickly screen prospective tenants – for free.
$2,323/mo
Rent Zestimate®
Refinance and save
Refinancing to a lower rate could help reduce your monthly payments and save thousands over the life of the loan.
Explore your selling options
Work with a Zillow partner agent
Leverage their expertise and Zillow's premium Showcase listings to get your home seen by more buyers.
Get startedList with your own agent
Get your home in front of millions of buyers by listing it on Zillow.
Learn how to do itSell it yourself
Take full control of how buyers see your home on Zillow by listing For Sale by Owner (FSBO).
List your homeWhat's special
Workshop loft areaDelightful family roomInviting and cozy kitchenSizeable breezewaySpacious backyardLarge gardenBackyard oasis
Zillow last checked:
Listing updated:
Listed by:
CRYSTAL NEUMANN 701-425-9621,
CORE Real Estate Advisors
Bought with:
AUSTIN W MUTH, 9154
GENESIS REALTY, LLC
Source: Great North MLS,MLS#: 4016346
Facts & features
Interior
Bedrooms & bathrooms
- Bedrooms: 4
- Bathrooms: 2
- Full bathrooms: 1
- 3/4 bathrooms: 1
Other
- Level: Basement
Bedroom 1
- Level: Main
Bedroom 2
- Level: Main
Bedroom 3
- Level: Main
Bathroom 1
- Level: Main
Other
- Level: Main
Dining room
- Level: Main
Family room
- Level: Basement
Kitchen
- Level: Main
Laundry
- Level: Basement
Living room
- Level: Main
Storage
- Level: Basement
Heating
- Forced Air, Natural Gas
Cooling
- Ceiling Fan(s), Central Air
Appliances
- Included: Dryer, Microwave, Range, Refrigerator, Washer
Features
- Ceiling Fan(s), Main Floor Bedroom
- Flooring: Tile, Carpet, Laminate
- Windows: Window Treatments
- Basement: Finished
- Has fireplace: No
Interior area
- Total structure area: 2,255
- Total interior livable area: 2,255 sqft
- Finished area above ground: 1,206
- Finished area below ground: 1,049
Property
Parking
- Total spaces: 2
- Parking features: Detached, Garage Door Opener, Workshop in Garage, See Remarks, Triple+ Driveway, RV Garage, Garage Faces Front
- Garage spaces: 2
Features
- Levels: Two
- Stories: 2
- Patio & porch: Porch
- Exterior features: None
- Fencing: Back Yard,Chain Link,Cross Fenced,Full
Lot
- Size: 8,712 Square Feet
- Dimensions: 124 x 69
- Features: Lot - Owned, Rectangular Lot
Details
- Parcel number: 0555007025
Construction
Type & style
- Home type: SingleFamily
- Architectural style: Ranch
- Property subtype: Single Family Residence
Materials
- Brick Veneer, Masonite, Steel Siding
- Foundation: Concrete Perimeter
- Roof: Shingle
Condition
- New construction: No
- Year built: 1968
Utilities & green energy
- Sewer: Public Sewer
- Water: Public
- Utilities for property: Sewer Connected, Natural Gas Connected, Water Connected, Trash Pickup - Public
Community & HOA
Community
- Security: Smoke Detector(s)
- Subdivision: Washington Heights
HOA
- Services included: None
Location
- Region: Bismarck
Financial & listing details
- Tax assessed value: $247,900
- Annual tax amount: $2,715
- Date on market: 10/15/2024
- Listing terms: Cash,Conventional
- Road surface type: Paved
Price history
| Date | Event | Price |
|---|---|---|
| 1/9/2025 | Sold | -- |
Source: Great North MLS #4016346 Report a problem | ||
| 11/26/2024 | Pending sale | $342,000$152/sqft |
Source: Great North MLS #4016346 Report a problem | ||
| 11/4/2024 | Price change | $342,000-3.5%$152/sqft |
Source: Great North MLS #4016346 Report a problem | ||
| 10/15/2024 | Listed for sale | $354,500$157/sqft |
Source: Great North MLS #4016346 Report a problem | ||
Public tax history
| Year | Property taxes | Tax assessment |
|---|---|---|
| 2024 | $3,074 +7.9% | $123,950 +6.8% |
| 2023 | $2,850 +5.4% | $116,050 +7% |
| 2022 | $2,703 +54.9% | $108,500 +6.5% |
| 2021 | $1,746 | $101,850 +3% |
| 2020 | -- | $98,900 +3% |
| 2019 | $712 -52.1% | $96,000 |
| 2018 | $1,488 | $96,000 |
| 2017 | -- | $96,000 |
| 2016 | $634 -52.7% | $96,000 +10.8% |
| 2014 | $1,339 | $86,650 +9.5% |
| 2013 | -- | $79,150 +9% |
| 2012 | -- | $72,600 +4% |
| 2011 | -- | $69,800 |
| 2010 | -- | $69,800 +1% |
| 2009 | -- | $69,100 +3.5% |
| 2008 | -- | $66,750 +35% |
| 2003 | -- | $49,450 |
| 2002 | -- | $49,450 |
Find assessor info on the county website
Neighborhood: 58503
Nearby homes
- $363,0006 bd3 ba2.3k sqft412 Remington Ave, Bismarck, ND 58503Off Market
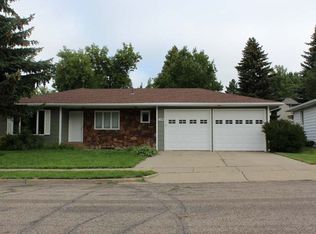
- $292,8005 bd2 ba770 sqft400 Remington Ave, Bismarck, ND 58503Off Market
- $373,3007 bd3 ba1.3k sqft407 Browning Ave, Bismarck, ND 58503Off Market
- $383,6006 bd3 ba1.3k sqft401 Browning Ave, Bismarck, ND 58503Off Market
- $331,1006 bd2 ba1.2k sqft418 Remington Ave, Bismarck, ND 58503Off Market
- $339,3003 bd2 ba2.5k sqft314 Remington Ave, Bismarck, ND 58503Off Market
- $354,5005 bd3 ba1.4k sqft313 Browning Ave, Bismarck, ND 58503Off Market
- $312,8006 bd2 ba1.2k sqft2446 Stewart Dr, Bismarck, ND 58503Off Market
Nearby schools
GreatSchools rating
- 8/10Centennial Elementary SchoolGrades: K-5Distance: 0.5 mi
- 7/10Horizon Middle SchoolGrades: 6-8Distance: 1.5 mi
- 9/10Century High SchoolGrades: 9-12Distance: 0.9 mi
Schools provided by the listing agent
- Elementary: Centennial
- Middle: Horizon
- High: Century High
Source: Great North MLS. This data may not be complete. We recommend contacting the local school district to confirm school assignments for this home.
- North Dakota
- Burleigh County
- Bismarck
- 58503
- 406 Remington Ave
Nearby cities
Nearby zip codes
Other Bismarck Topics
