Skip main navigation
Closed
  • $240,700

    406 River Dr, Dekalb, IL 60115

    4beds
    1,148sqft
    Single Family Residence
    Built in 1959
    7,501 Square Feet Lot
    $240,700 Zestimate®
    $210/sqft
    $1,895 Estimated rent

    Home value

    $240,700

    $229,000 - $253,000

    $1,895/mo

    Zestimate® history
    Loading
    Loading...

    Owner options

    List your home for rent

    $1,895/mo

    Rent Zestimate®

    Find your next renter with Zillow Rental Manager. Plus, with online applications, you can quickly screen prospective tenants – for free.

    Learn more

    $1,895/mo

    Rent Zestimate®

    Refinance and save

    $1,868/mo

    Est. payment

    Refinancing to a lower rate could help reduce your monthly payments and save thousands over the life of the loan.

    See today's rates

    $1,868/mo

    Est. payment

    Explore your selling options

    Work with a Zillow partner agent

    Leverage their expertise and Zillow's premium Showcase listings to get your home seen by more buyers.

    Get started

    List with your own agent

    Get your home in front of millions of buyers by listing it on Zillow.

    Learn how to do it

    Sell it yourself

    Take full control of how buyers see your home on Zillow by listing For Sale by Owner (FSBO).

    List your home

    What's special

    Full luxury bathroomFully fenced-in backyardNew large picture windowCottage-style white vanityDecorative retention wallDecorative white mirrorWhite subway tile surround

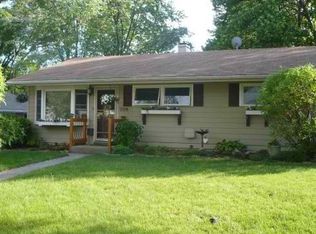
    ***Multiple offers received. Seller is asking for Highest & Best offers no later than Sunday, May 28th by 10 a.m.*** "I am gorgeous, inside and outside!" This lovely home has been recently remodeled with high quality detail. Welcome to 406 River Dr., fully embraced by abundant landscaping, mature trees including 3 nursery grown evergreen trees, decorative retention wall, patios, sheds, and fully fenced-in backyard... a wonderful outdoor retreat! A beautiful front entry door opens into the Living Room showcasing wood laminate flooring, ceiling-light fan, and neutral color scheme. The stunning kitchen presents maple tiered cabinetry, glass tiled backsplash, Maytag high end refrigerator, quiet KitchenAid dishwasher with stainless steel interior, breakfast bar, pantry closet and plenty of table space. Full luxury bathroom hosts whirlpool tub/shower combo with white subway tile surround, towel cubby, decorative white mirror and cottage-style white vanity, white sink, and hooks for your robes... a spa-like experience! There are Maytag commercial grade washer and dryer and 42" white cabinets to complete this space. The primary bedroom suite (or family room or office... you decide!) presents attractive wood laminate wall detail, an eye-catching cylinder light fixture, vaulted ceiling, newer viewing window and 3 other windows, and upper storage cubby. The other 3 bedrooms offer floor-to-ceiling wood closet systems. Gleaming wood laminate flooring, elegant light fixtures, appealing color schemes, 2-panel white doors and white trim add ambiance and beauty to the heart of this home! The garage has a new window installed, new window air conditioner, new Genie quiet lift door opener with keyless entry and new service door. Other improvements recently made are: roof new in 2019, remodeled bathroom including jet tub, new toilet, new sink and tub faucets, kitchen appliances, new large picture window with sliders on each side, new kitchen window, new kitchen faucet, treated and stained 6-foot privacy fencing, new 2nd shed, improved landscaping, new front entry door lock with deadbolt, new Nest thermostat a new Ring doorbell. This 3-4-bedroom home offers so much! This is your opportunity to LOVE your new HOME and where you LIVE!

    This property is off market, which means it's not currently listed for sale or rent on Zillow. This may be different from what's available on other websites or public sources.

    Zillow last checked:

    Listing updated:

    Listed by:

    Kelly Miller 815-757-0123,

    Coldwell Banker Real Estate Group

    Bought with:

    Jill Jacobsen-Haka

    J.Jill Realty Group

    Source: MRED as distributed by MLS GRID,MLS#: 11792711MLS Logo

    Facts & features

    Interior

    Bedrooms & bathrooms
    • Bedrooms: 4
    • Bathrooms: 1
    • Full bathrooms: 1
    Rooms
    • Room types: No additional rooms
    Primary bedroom
    • Features: Flooring (Wood Laminate), Window Treatments (Shades)
    • Level: Main
    • Area: 156 Square Feet
    • Dimensions: 13X12
    Bedroom 2
    • Features: Flooring (Wood Laminate), Window Treatments (Blinds)
    • Level: Main
    • Area: 130 Square Feet
    • Dimensions: 13X10
    Bedroom 3
    • Features: Flooring (Carpet), Window Treatments (Blinds)
    • Level: Main
    • Area: 110 Square Feet
    • Dimensions: 11X10
    Bedroom 4
    • Features: Flooring (Wood Laminate), Window Treatments (Blinds)
    • Level: Main
    • Area: 110 Square Feet
    • Dimensions: 11X10
    Kitchen
    • Features: Kitchen (Eating Area-Breakfast Bar, Eating Area-Table Space, Pantry-Closet, Updated Kitchen), Flooring (Wood Laminate), Window Treatments (Shades)
    • Level: Main
    • Area: 190 Square Feet
    • Dimensions: 19X10
    Laundry
    • Features: Flooring (Vinyl)
    • Level: Main
    • Area: 24 Square Feet
    • Dimensions: 6X4
    Living room
    • Features: Flooring (Wood Laminate), Window Treatments (Shades)
    • Level: Main
    • Area: 221 Square Feet
    • Dimensions: 17X13
    Heating
    • Natural Gas, Forced Air
    Cooling
    • Central Air, Wall Unit(s)
    Appliances
    • Included: Range, Microwave, Dishwasher, Refrigerator, Washer, Dryer, Disposal
    • Laundry: Main Level, Gas Dryer Hookup, In Bathroom, Sink
    Features
    • 1st Floor Bedroom, 1st Floor Full Bath, Open Floorplan, Dining Combo, Pantry
    • Flooring: Laminate
    • Doors: Storm Door(s)
    • Windows: Screens, Drapes
    • Basement: None
    • Attic: Unfinished
    Interior area
    • Total structure area: 1,148
    • Total interior livable area: 1,148 sqft

    Property

    Parking
    • Total spaces: 1
    • Parking features: Concrete, Garage Door Opener, On Site, Garage Owned, Attached, Garage
    • Attached garage spaces: 1
    • Has uncovered spaces: Yes
    Accessibility
    • Accessibility features: No Disability Access
    Features
    • Stories: 1
    • Patio & porch: Patio
    • Fencing: Fenced
    Lot
    • Size: 7,501 Square Feet
    • Dimensions: 60 X 120.90 X 60 X 122.40
    • Features: Mature Trees, Backs to Trees/Woods
    Details
    • Additional structures: Shed(s)
    • Parcel number: 0814204008
    • Special conditions: None
    • Other equipment: Ceiling Fan(s)

    Construction

    Type & style
    • Home type: SingleFamily
    • Architectural style: Ranch
    • Property subtype: Single Family Residence
    Materials
    • Block
    • Foundation: Concrete Perimeter
    • Roof: Asphalt
    Condition
    • New construction: No
    • Year built: 1959

    Utilities & green energy

    • Electric: Circuit Breakers
    • Sewer: Public Sewer
    • Water: Public

    Community & HOA

    Community
    • Features: Park, Curbs, Sidewalks, Street Lights, Street Paved
    • Security: Carbon Monoxide Detector(s)
    • Subdivision: Tilton Park
    HOA
    • Services included: None
    Location
    • Region: Dekalb

    Financial & listing details

    • Price per square foot: $210/sqft
    • Tax assessed value: $158,703
    • Annual tax amount: $3,649
    • Date on market: 6/11/2023
    • Listing terms: Conventional
    • Ownership: Fee Simple

    Price history

    DateEventPrice
    6/30/2023Sold$205,000+8.2%$179/sqft
    Source: MRED as distributed by MLS GRID #11792711 Report a problem
    6/28/2023Pending sale$189,500$165/sqft
    Source: MRED as distributed by MLS GRID #11792711 Report a problem
    6/10/2023Contingent--
    Source: MRED as distributed by MLS GRID #11792711 Report a problem
    5/29/2023Pending sale$189,500$165/sqft
    Source: Coldwell Banker Real Estate Group #11792711 Report a problem
    5/28/2023Contingent$189,500$165/sqft
    Source: MRED as distributed by MLS GRID #11792711 Report a problem
    5/26/2023Listed for sale$189,500+52.8%$165/sqft
    Source: MRED as distributed by MLS GRID #11792711 Report a problem
    11/8/2019Sold$124,000-0.7%$108/sqft
    Source: MRED as distributed by MLS GRID #10518236 Report a problem
    10/8/2019Pending sale$124,900$109/sqft
    Source: 3 Roses Realty #10518236 Report a problem
    10/3/2019Price change$124,900-3.2%$109/sqft
    Source: 3 Roses Realty #10518236 Report a problem
    9/14/2019Listed for sale$129,000+47.4%$112/sqft
    Source: 3 Roses Realty #10518236 Report a problem
    11/25/2014Sold$87,500-2.2%$76/sqft
    Source: Public Record Report a problem
    10/21/2014Pending sale$89,500$78/sqft
    Source: CENTURY 21 Elsner Realty #08630248 Report a problem
    10/9/2014Listed for sale$89,500$78/sqft
    Source: CENTURY 21 Elsner Realty #08630248 Report a problem
    8/27/2014Pending sale$89,500$78/sqft
    Source: CENTURY 21 Elsner Realty #08630248 Report a problem
    8/9/2014Price change$89,500-5.7%$78/sqft
    Source: CENTURY 21 Elsner Realty #08630248 Report a problem
    7/29/2014Price change$94,900-4.9%$83/sqft
    Source: CENTURY 21 Elsner Realty #08630248 Report a problem
    7/12/2014Price change$99,800-5.8%$87/sqft
    Source: CENTURY 21 Elsner Realty #08630248 Report a problem
    6/25/2014Price change$105,900-2.8%$92/sqft
    Source: CENTURY 21 Elsner Realty #08630248 Report a problem
    6/2/2014Listed for sale$108,900+36.3%$95/sqft
    Source: The Real Estate Book #08630248 Report a problem
    4/23/2014Listing removed$79,900$70/sqft
    Source: CENTURY 21 Elsner Realty #08477331 Report a problem
    1/8/2014Price change$79,900-3.7%$70/sqft
    Source: CENTURY 21 Elsner Realty #08477331 Report a problem
    11/5/2013Listed for sale$83,000+58.1%$72/sqft
    Source: CENTURY 21 Elsner Realty #08477331 Report a problem
    10/8/2013Sold$52,500-30.5%$46/sqft
    Source: Public Record Report a problem
    9/4/2013Pending sale$75,500$66/sqft
    Source: CENTURY 21 Elsner Realty #08210968 Report a problem
    11/26/2012Price change$75,500-5.5%$66/sqft
    Source: CENTURY 21 Elsner Realty #08210968 Report a problem
    10/31/2012Listed for sale$79,900$70/sqft
    Source: CENTURY 21 Elsner Realty #08210968 Report a problem

    Public tax history

    YearProperty taxesTax assessment
    2024$3,737 -1.1%$52,901 +14.7%
    2023$3,777 +3.5%$46,125 +9.5%
    2022$3,649 -1.5%$42,111 +6.6%
    2021$3,707 -1.9%$39,496 +1.6%
    2020$3,779 +2.8%$38,866 +4.1%
    2019$3,677 +3.1%$37,338 +3.5%
    2018$3,567 -0.1%$36,072 +4%
    2017$3,572 +1.7%$34,675 +2.6%
    2016$3,513 $33,799 +5.5%
    2015-- $32,025 -1.4%
    2014-- $32,470 -4.8%
    2013-- $34,107 -8.9%
    2012-- $37,452 -9%
    2011-- $41,143 -5.2%
    2010-- $43,379 -6.1%
    2009-- $46,187 +1.5%
    2008-- $45,505 +3.1%
    2007-- $44,128 +25.2%
    2006-- $35,250
    Find assessor info on the county website

    Neighborhood: 60115

    Nearby schools

    GreatSchools rating
    Schools provided by the listing agent
    • High: De Kalb High School
    • District: 428

    Source: MRED as distributed by MLS GRID. This data may not be complete. We recommend contacting the local school district to confirm school assignments for this home.

    Get pre-qualified for a loan
    At Zillow Home Loans, we can pre-qualify you in as little as 5 minutes with no impact to your credit score.

    An equal housing lender. NMLS #10287.