Skip main navigation
Off market
  • $505,500

    406 Rock Hill Cir, Madison, MS 39110

    3beds
    2,588sqft
    SingleFamily
    Built in 1992
    4.23 Acres Lot
    $505,500 Zestimate®
    $195/sqft
    $3,610 Estimated rent

    Home value

    $505,500

    $445,000 - $576,000

    $3,610/mo

    Zestimate® history
    Loading
    Loading...

    Owner options

    List your home for rent

    $3,610/mo

    Rent Zestimate®

    Find your next renter with Zillow Rental Manager. Plus, with online applications, you can quickly screen prospective tenants – for free.

    Learn more

    $3,610/mo

    Rent Zestimate®

    Refinance and save

    $2,428/mo

    Est. payment

    Refinancing to a lower rate could help reduce your monthly payments and save thousands over the life of the loan.

    See today's rates

    $2,428/mo

    Est. payment

    Explore your selling options

    Work with a Zillow partner agent

    Leverage their expertise and Zillow's premium Showcase listings to get your home seen by more buyers.

    Get started

    List with your own agent

    Get your home in front of millions of buyers by listing it on Zillow.

    Learn how to do it

    Sell it yourself

    Take full control of how buyers see your home on Zillow by listing For Sale by Owner (FSBO).

    List your home

    What's special

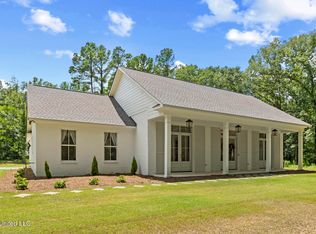
    Welcome and let me introduce 406 Rock Hill Circle. This agent owned home provides 3700 +/- sq. ft. of total space. The main part is grade level and consist of 2589 sq. ft. while the downstairs is below grade and consists of 1103 +/- sq. ft. of bonus area. The home was custom built and has been occupied continuously by the original owner. The conventional foundation is supported by steel reinforced concrete pilings specifically recommend by engineers at the request of the architect prior to completing the architectural plans for this home. The lot (Lot 30) consist of 4.23 acres. The beauty of this property unfolds as you proceed down the long, curving driveway. Part of this beauty lies in the adjacent lot (Lot 31 containing 4.43 acres) which the purchaser has an option to purchase for an additional price. Shrubbery adorns the lower portion of the driveway and the area in front of the porch is colorfully landscaped as well. You definitely get that feel of Southern living from this property. Imagine relaxing after a day at the office on the large front porch with swing, the adjoining arbor, or the covered patio by the pool area, sipping sweet tea and unwinding to the sights and sounds of birds chirping or deer grazing. Upon entering the foyer you will notice the openess of the common areas of the home: the living room with beautiful wooden tray ceiling on your left, the cozier, more relaxed family room (or dining room if you prefer) to you right, or the kitchen nearby. Easily access the grilling deck with a Big Green Egg from the breakfast area of the kitchen. Escape via the stairs the lower level to the safe room and bonus rooms opening to the pool. The options for this area are unlimited. Back on the main level you will find the Master Bedroom Suite and the 2 other bedrooms as well as a laundry room easily accessible from the kitchen or master bedroom. The master bedroom suite consists of an office with wet bar, large walk-in closet, a reading room, and lots of openess. The bath area is quite spacious and as modern as any of today's new construction homes. Built on a split plan design, the other 2 bedrooms are on the opposite side of the house but easily accessible from 2 directions. Custom built larger than most such rooms of the early 90's, they provide plenty of space and share a modern, recently updated Jack-and-Jill style bath with separate vanities. This property is outside the city limits, approximately 5 miles from shopping and dining areas and within 2-3 miles of a fire station. It can be accessed from Highway 463 or Lake Castle Road. The subdivision has little traffic, consisting of two entrances and many cul-de-sacs and is home to the Ridgeland Bicycle Trails. It is truly a hidden gem providing lots of tranquility and little distraction. Don't let the age of this home fool you. It was built for the long haul and has been updated routinely by the homeowner. If you want to escape to your happy place at the end of your workday, call your REALTOR today to arrange your private showing.

    This property is off market, which means it's not currently listed for sale or rent on Zillow. This may be different from what's available on other websites or public sources.

    Facts & features

    Interior

    Bedrooms & bathrooms
    • Bedrooms: 3
    • Bathrooms: 4
    • Full bathrooms: 2
    • 1/2 bathrooms: 2
    Heating
    • Forced air, Propane / Butane
    Cooling
    • Central
    Features
    • Flooring: Tile, Carpet, Hardwood, Laminate
    • Basement: Cooled, Heated, Livable Space
    • Has fireplace: Yes
    Interior area
    • Total interior livable area: 2,588 sqft

    Property

    Features
    • Stories: 1
    • Exterior features: Wood products
    Lot
    • Size: 4.23 Acres
    Details
    • Parcel number: 071B09019/11

    Construction

    Type & style
    • Home type: SingleFamily
    • Architectural style: French Acadian
    Materials
    • Roof: Asphalt
    Condition
    • Year built: 1992

    Utilities & green energy

    • Sewer: Septic Tank

    Community & neighborhood

    Location
    • Region: Madison

    Other

    Other facts
    • Class: RESIDENTIAL
    • Sale/Rent: For Sale
    • Status: Active
    • Status Category: Active
    • Type: Detached
    • COOLING: Central Air, Ceiling Fan(s), Attic/Whole House Fan
    • EQUIPMENT: Bath Exhaust Fan, Water Heater, Smoke Detectors, Satellite Dish, Humidifier
    • HEATING: Central Heating, Fireplace
    • ROOMS: Laundry/Utility Room, Family Room/Great Room, Bonus Room, Breakfast Area, Formal Living Room, Master Bedrm Entry Level, Foyer, Office, Recreation/Play Room, Panic/Storm Room
    • UTILITY CONNECTIONS: Electric Dryer, Alarm/Security Prewired
    • Stories: 1
    • Listing Type: Exclusive Right to Sell
    • Display Address: Yes
    • FENCE: Partial, Privacy, Wood, Chainlink
    • FLOORS: Carpet, Ceramic Tile, Wood, Laminate
    • GARAGE: Parking Pad, Paved
    • INTERIOR: Fireplace, Master Bath, Walk-In Closet, Attic Floored, Double Vanity, Separate Shower, Walk-Out Basement
    • SPECIAL SALE TYPES: Traditional
    • WINDOW TYPES: Aluminum, Wood, Vinyl
    • FireplaceY/N: Yes
    • COOKTOP: Gas
    • RANGE/OVEN: Gas, Self-Cleaning, Convection
    • ROOF: Architectural Shingles
    • SECURITY: Alarm System
    • PATIO: Covered Patio, Deck, Arbor/Pergola
    • FOUNDATION: Conventional, Piling
    • ATTIC VENTILATION: Ridge Vent
    • LOT DESCRIPTION: 1 to 5 Acres, Cul-de-Sac, Sloping, Additional Land Avail
    • SEWER: Septic Tank
    • UTILITY/TRASH/WASTE: Waste Management, County Collection
    • ARCHITECTURAL STYLE: French Acadian
    • UTILITY/ELECTRIC: Entergy
    • SIDING: Masonite, Hardie Board/Cement Board
    • POOL - BACKYARD: Pool Saltwater, Pool In-Ground, Pool Vinyl Liner
    • HEAT SOURCE: Propane
    • STRUCTURES: Workshop
    • UTILITY/TELEPHONE: AT&T
    • WATER HEATER: Propane
    • UTILITY/WATER: Bear Creek Water Assoc
    • COMMUNITY AMENITIES: Biking/Hiking Trails
    • BASEMENT: Cooled, Heated, Livable Space
    • Exemption Type: Over 65
    • Subdivision: SPRING BROOK FARMS
    • Square Feet Source: Appraiser
    • FLOOD: Flood Ins Not Req
    • UTILITY/CABLE/INTERNET: Direct TV, AT&T

    Price history

    DateEventPrice
    12/17/2019Listing removed$395,800$153/sqft
    Source: Crye-Leike #320662 Report a problem
    6/6/2019Listed for sale$395,800-6.9%$153/sqft
    Source: Crye-Leike #320662 Report a problem
    7/1/2018Listing removed$425,000$164/sqft
    Source: EXIT MOVES REAL ESTATE #304052 Report a problem
    6/9/2018Price change$425,000-2.5%$164/sqft
    Source: Exit Moves Real Estate, LLC #304052 Report a problem
    5/18/2018Price change$435,900-3.1%$168/sqft
    Source: Exit Moves Real Estate, LLC #304052 Report a problem
    5/4/2018Price change$449,900-1.5%$174/sqft
    Source: Exit Moves Real Estate, LLC #304052 Report a problem
    3/16/2018Price change$456,900-1.7%$177/sqft
    Source: Exit Moves Real Estate, LLC #304052 Report a problem
    12/22/2017Listed for sale$464,900$180/sqft
    Source: Exit Moves Real Estate, LLC #304052 Report a problem

    Public tax history

    YearProperty taxesTax assessment
    2024$2,029 -29.6%$28,735
    2023$2,882 +3%$28,735 +0.9%
    2022$2,798 +2.6%$28,468 +2.6%
    2021$2,726 +21.6%$27,734 +21.6%
    2020$2,241 +49%$22,799
    2019$1,504 $22,799
    2018$1,504 $22,799 +1.3%
    2017$1,504 -17.5%$22,504
    2016$1,822 $22,504
    2015$1,822 +4.4%$22,504 +3.8%
    2014$1,745 $21,684
    2013-- --
    2012-- --
    2011-- --
    2010-- --
    2009-- --
    2008-- --
    2007-- --
    2006-- --
    2005-- --
    2004-- --
    2003-- --
    2000-- $10,450

    Find assessor info on the county website

    Neighborhood: 39110

    Nearby schools

    GreatSchools rating
    Schools provided by the listing agent
    • Elementary: Madison Station
    • Middle: Madison
    • High: Madison Central

    Source: The MLS. This data may not be complete. We recommend contacting the local school district to confirm school assignments for this home.

    Get pre-qualified for a loan
    At Zillow Home Loans, we can pre-qualify you in as little as 5 minutes with no impact to your credit score.

    An equal housing lender. NMLS #10287.