Skip main navigation
Sold for $485,000
  • $485,000

    406 Rosecliff Rd, Wexford, PA 15090

    3beds
    --sqft
    Townhouse
    Built in 2015
    3,476 Square Feet Lot
    $488,100 Zestimate®
    $--/sqft
    $2,723 Estimated rent

    Home value

    $488,100

    $464,000 - $513,000

    $2,723/mo

    Zestimate® history
    Loading
    Loading...

    Owner options

    List your home for rent

    $2,723/mo

    Rent Zestimate®

    Find your next renter with Zillow Rental Manager. Plus, with online applications, you can quickly screen prospective tenants – for free.

    Learn more

    $2,723/mo

    Rent Zestimate®

    Refinance and save

    $3,489/mo

    Est. payment

    Refinancing to a lower rate could help reduce your monthly payments and save thousands over the life of the loan.

    See today's rates

    $3,489/mo

    Est. payment

    Explore your selling options

    Work with a Zillow partner agent

    Leverage their expertise and Zillow's premium Showcase listings to get your home seen by more buyers.

    Get started

    List with your own agent

    Get your home in front of millions of buyers by listing it on Zillow.

    Learn how to do it

    Sell it yourself

    Take full control of how buyers see your home on Zillow by listing For Sale by Owner (FSBO).

    List your home

    What's special

    High-end finishesCustom built-in wet barModern designTwo large storage roomsSpacious layoutStylish hardwood flooringUpper level laundry room

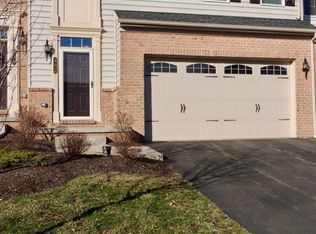
    WELCOME HOME to this immaculate, beautifully maintained 10 year old townhouse in coveted Village at Pine offering the perfect blend of modern design, comfort and upscale finishes throughout. From the moment you enter, you will appreciate the pride of ownership in this one owner home and attention to every detail that sets this home apart. The spacious layout features three generously sized bedrooms, two full bathrooms and two convenient half baths, and an upper level laundry room providing ample space for both everyday living and entertaining. The main living area is a showpiece with high-end finishes, stylish hardwood flooring, and an open flow that seamlessly connects the living, dining and kitchen spaces. Step outside to the expansive composite deck, where you can relax or entertain while enjoying peaceful views of the private wooded backdrop - an ideal setting for morning coffee or evening gatherings. The lower level is a true standout featuring a fully finished game room designed for ultimate entertainment! Here you will find a custom built-in wet bar, a pool table and an impressive 100 inch mounted television complemented by in-wall speakers, creating the perfect space for hosting friends for pool night or game day, or enjoying a movie night with the family. A convenient half bath and two large storage rooms on this level add to the functionality. Elegant tree lined streets and sidewalks lead to the incredible neighborhood amenities including Giant Eagle Market District, local coffee and ice cream shoppes, a thriving dining and shopping scene and the Oxford Athletic Club. The Village at Pine playground and green space is just one short block away. With it's combination of modern amenities, thoughtful upgrades, desirable location and pristine condition, this townhouse offers a move in ready lifestyle in a serene setting, making it an exceptional place to call HOME.

    Zillow last checked:

    Listing updated:

    Listed by:

    Melissa Barker 724-933-6300,

    RE/MAX SELECT REALTY

    Bought with:

    Rosina Scalamogna

    HOWARD HANNA REAL ESTATE SERVICES

    Source: WPMLS,MLS#: 1750565MLS LogoOriginating MLS: West Penn Multi-List

    Facts & features

    Interior

    Bedrooms & bathrooms
    • Bedrooms: 3
    • Bathrooms: 4
    • Full bathrooms: 2
    • 1/2 bathrooms: 2
    Primary bedroom
    • Level: Upper
    • Dimensions: 17x14
    Bedroom 2
    • Level: Upper
    • Dimensions: 13x12
    Bedroom 3
    • Level: Upper
    • Dimensions: 12x11
    Dining room
    • Level: Main
    • Dimensions: 12x9
    Entry foyer
    • Level: Main
    • Dimensions: 21x7
    Game room
    • Level: Basement
    • Dimensions: 26x17
    Kitchen
    • Level: Main
    • Dimensions: 12x11
    Laundry
    • Level: Upper
    • Dimensions: 6x7
    Living room
    • Level: Main
    • Dimensions: 15x17
    Heating
    • Forced Air, Gas
    Cooling
    • Central Air
    Appliances
    • Included: Some Electric Appliances, Some Gas Appliances, Dryer, Dishwasher, Disposal, Microwave, Refrigerator, Stove, Washer
    Features
    • Wet Bar, Kitchen Island, Pantry
    • Flooring: Hardwood, Tile
    • Windows: Screens
    • Basement: Full,Interior Entry
    • Number of fireplaces: 1
    • Fireplace features: Gas, Family/Living/Great Room

    Property

    Parking
    • Total spaces: 2
    • Parking features: Built In, Garage Door Opener
    • Has attached garage: Yes
    Features
    • Levels: Two
    • Stories: 2
    • Pool features: None
    Lot
    • Size: 3,476 Square Feet
    • Dimensions: 0.0798
    Details
    • Parcel number: 1658M00139000000

    Construction

    Type & style
    • Home type: Townhouse
    • Architectural style: Colonial,Two Story
    • Property subtype: Townhouse
    Materials
    • Brick, Vinyl Siding
    • Roof: Asphalt
    Condition
    • Resale
    • Year built: 2015

    Utilities & green energy

    • Sewer: Public Sewer
    • Water: Public

    Community & HOA

    Community
    • Subdivision: Village at Pine
    HOA
    • Has HOA: Yes
    • HOA fee: $110 monthly
    Location
    • Region: Wexford

    Financial & listing details

    • Tax assessed value: $329,800
    • Annual tax amount: $8,423
    • Date on market: 4/29/2026

    Price history

    DateEventPrice
    7/1/2026Sold$485,000-0.8%
    Source: WPMLS #1750565 Report a problem
    5/26/2026Pending sale$489,000
    Source: WPMLS #1750565 Report a problem
    5/11/2026Contingent$489,000
    Source: WPMLS #1750565 Report a problem
    4/29/2026Listed for sale$489,000+39.4%
    Source: WPMLS #1750565 Report a problem
    1/20/2015Sold$350,748
    Source: Public Record Report a problem

    Public tax history

    YearProperty taxesTax assessment
    2025$8,383 +6.2%$311,800
    2024$7,893 +435.2%$311,800
    2023$1,475 $311,800
    2022$1,475 $311,800
    2021$1,475 +2%$311,800
    2020$1,445 -2%$311,800
    2019$1,475 -81.3%$311,800
    2018$7,889 +1.5%$311,800
    2017$7,773 +439.5%$311,800 +2.4%
    2016$1,441 +434.9%$304,600 +2720.4%
    2015$269 $10,800
    Find assessor info on the county website

    Neighborhood: 15090

    Nearby schools

    GreatSchools rating
    Schools provided by the listing agent
    • District: Pine/Richland

    Source: WPMLS. This data may not be complete. We recommend contacting the local school district to confirm school assignments for this home.

    Sell for more on Zillow
    Get a Zillow Showcase℠ listing at no additional cost and you could sell for .
    $488,100
    2% more
    +$9,762
    With Zillow Showcase(estimated)
    $497,862
    Sell for more on Zillow
    Get a Zillow Showcase℠ listing at no additional cost and you could sell for .
    $488,100
    2% more
    +$9,762
    With Zillow Showcase(estimated)
    $497,862