Here is the brick ranch you've been waiting for! This well cared for home with three bedrooms and 2 full baths has been with the same family since 1962! Hardwood floors flow throughout the bedrooms and living room with fireplace. The well-sized primary bedroom has attached bath and dual closets. The full basement has great space for a rec area and a finished room ideal for an office or den. Peaceful rear yard has patio for entertaining and nice shed for additional storage. Attached garage!
Pending
$259,900
406 Ross St, Middletown, OH 45044
3beds
1,285sqft
Single Family Residence
Built in 1956
0.37 Acres Lot
$256,900 Zestimate®
$202/sqft
$-- HOA
What's special
Attached garageThree bedrooms
- 29 days
- 710
- 36
Zillow last checked:
Listing updated:
Listed by:
Stefan Wannemacher (513)424-2421,
Coldwell Banker Heritage
Source: DABR MLS,MLS#: 966094 Originating MLS: Dayton Area Board of REALTORS
Originating MLS: Dayton Area Board of REALTORSFacts & features
Interior
Bedrooms & bathrooms
- Bedrooms: 3
- Bathrooms: 2
- Full bathrooms: 2
- Main level bathrooms: 2
Primary bedroom
- Level: Main
- Dimensions: 13 x 14
Bedroom
- Level: Main
- Dimensions: 10 x 12
Bedroom
- Level: Main
- Dimensions: 9 x 12
Kitchen
- Level: Main
- Dimensions: 13 x 16
Living room
- Level: Main
- Dimensions: 15 x 20
Office
- Level: Main
- Dimensions: 13 x 16
Heating
- Forced Air, Natural Gas
Cooling
- Central Air
Features
- Basement: Full
- Has fireplace: Yes
- Fireplace features: Gas
Interior area
- Total structure area: 1,285
- Total interior livable area: 1,285 sqft
Video & virtual tour
Property
Parking
- Total spaces: 1
- Parking features: Attached, Garage, One Car Garage
- Attached garage spaces: 1
Features
- Levels: One
- Stories: 1
Lot
- Size: 0.37 Acres
Details
- Parcel number: Q6541019000036
- Zoning: Residential
- Zoning description: Residential
Construction
Type & style
- Home type: SingleFamily
- Property subtype: Single Family Residence
Materials
- Brick, Vinyl Siding
Condition
- Year built: 1956
Community & HOA
HOA
- Has HOA: No
Location
- Region: Middletown
Financial & listing details
- Price per square foot: $202/sqft
- Tax assessed value: $188,860
- Annual tax amount: $2,411
- Date on market: 8/7/2026
Estimated market value
$256,900
$244,000 - $270,000
$1,764/mo
Price history
| Date | Event | Price |
|---|---|---|
| 8/21/2026 | Pending sale | $259,900$202/sqft |
Source:  Cincy MLS #1889724 Report a problem Cincy MLS #1889724 Report a problem | ||
| 8/7/2026 | Listed for sale | $259,900-10.4%$202/sqft |
Source: Cincy MLS #1889724 Report a problem | ||
| 7/4/2026 | Listing removed | -- |
Source: Owner Report a problem | ||
| 6/12/2026 | Price change | $290,000-4.9%$226/sqft |
Source: Owner Report a problem | ||
| 5/16/2026 | Listed for sale | $305,000$237/sqft |
Source: Owner Report a problem | ||
Public tax history
| Year | Property taxes | Tax assessment |
|---|---|---|
| 2025 | $2,411 -17.6% | $66,100 |
| 2024 | $2,926 +0.1% | $66,100 |
| 2023 | $2,924 +30.4% | $66,100 +39.7% |
| 2022 | $2,243 +4% | $47,330 |
| 2021 | $2,157 -4% | $47,330 |
| 2020 | $2,247 +38.7% | $47,330 +35.2% |
| 2019 | $1,620 -2.2% | $35,000 |
| 2018 | $1,657 -0.2% | $35,000 |
| 2017 | $1,660 +4.2% | $35,000 +6.4% |
| 2016 | $1,594 +1.5% | $32,890 |
| 2015 | $1,571 +13.6% | $32,890 |
| 2014 | $1,383 | $32,890 +3.1% |
| 2013 | $1,383 +2.2% | $31,910 |
| 2012 | $1,354 | $31,910 -18% |
| 2011 | $1,354 -5.2% | $38,903 -5.9% |
| 2010 | $1,429 +2.2% | $41,364 |
| 2009 | $1,398 -7.5% | $41,364 -7.8% |
| 2008 | $1,511 -9.8% | $44,881 +10.1% |
| 2007 | $1,675 -21.3% | $40,765 |
| 2006 | $2,128 +2.5% | $40,765 |
| 2005 | $2,077 +19.4% | $40,765 +4% |
| 2004 | $1,739 +1.2% | $39,197 |
| 2003 | $1,718 +12.3% | $39,197 |
| 2002 | $1,530 +6.5% | $39,197 +11% |
| 2001 | $1,437 +0.6% | $35,312 |
| 2000 | $1,429 | $35,312 |
Find assessor info on the county website
Monthly payment
Est. payment
Payment breakdown
Explore the cost of this home by adjusting the details. Changes won't be saved.Climate risks
Neighborhood: 45044
Nearby schools
Schools provided by the listing agent
- District: Middletown
Source: DABR MLS. This data may not be complete. We recommend contacting the local school district to confirm school assignments for this home.
Similar homes
- $251,0003 bd2 ba1.2k sqft2605 Cincinnati Dayton Rd, Middletown, OH 45044For Sale
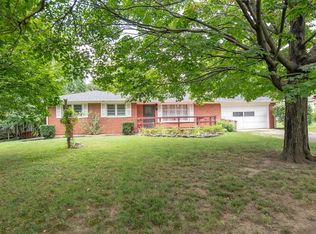
 MLS ID #965955, Mary Rivera, Lohmiller Real Estate. DABR MLS
 - $224,9003 bd1 ba1.4k sqft723 Adria Ct, Middletown, OH 45044For Sale
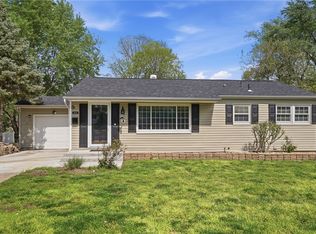 MLS ID #967407, Regina Miller, Coldwell Banker Heritage. DABR MLS
 - $289,9003 bd2 ba1.1k sqft1314 Brentwood St, Middletown, OH 45044For Sale
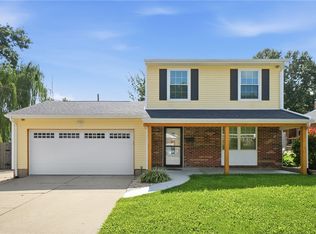 MLS ID #967471, Lindsey Schafer, Coldwell Banker Heritage. DABR MLS
 - $263,0003 bd2 ba1.6k sqft2022 Brell Dr, Middletown, OH 45042For Sale
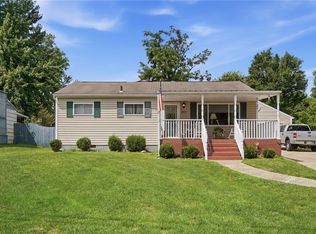 MLS ID #966244, Jenny Kerr, Coldwell Banker Heritage. DABR MLS
 - $190,0003 bd1 ba1.1k sqft213 S Breiel Blvd, Middletown, OH 45044For SaleMLS ID #958991, Tonya Blankenship, Kenship Real Estate Services. DABR MLS
- $279,9993 bd2 ba1.5k sqft6569 Dawn St, Franklin, OH 45005For SaleMLS ID #967444, Makayla Cotton, Keller Williams Community Part. DABR MLS
- $215,0003 bd1 ba1.1k sqft911 Ellen Dr, Middletown, OH 45042For SaleMLS ID #965868, Brandi Howell, Keller Williams Community Part. DABR MLS
- $215,0003 bd1 ba1.6k sqft7835 Bertha Ave, Middletown, OH 45042For SaleMLS ID #967203, Debbie W Frank, Coldwell Banker Heritage. DABR MLS
- $280,0003 bd1 ba1k sqft4323 Wayne Madison Rd, Trenton, OH 45067For SaleMLS ID #962938, Andrew Gaydosh, eXp Realty. DABR MLS
- $240,0003 bd1 ba1k sqft407 W Lomar Ave, Carlisle, OH 45005For SaleMLS ID #966153, Sherry A Stipp, Keller Williams Advisors Rlty. DABR MLS
- $259,0003 bd2 ba1.2k sqft225 Beam Dr, Franklin, OH 45005For SaleMLS ID #960876, Megan Reed, Glasshouse Realty Group. DABR MLS
- $139,0003 bd1 ba1.2k sqft3021 Mohawk St, Middletown, OH 45044For SaleMLS ID #960979, Preston Hillard, eXp Realty. DABR MLS
- $259,0003 bd2 ba1.2k sqft5777 Jassamine Dr, Dayton, OH 45449For SaleMLS ID #966319, Tim Bemis, Coldwell Banker Heritage. DABR MLS
- $197,0004 bd2 ba1.1k sqft102 Franklin St, Middletown, OH 45042For SaleMLS ID #959280, Tasha Batsche, Glasshouse Realty Group. DABR MLS
- $280,0003 bd2 ba1.3k sqft12146 Audie Ct, Cincinnati, OH 45246For SaleMLS ID #967571, Bruce R Koehler, Comey & Shepherd REALTORS. DABR MLS
- $239,0003 bd2 ba1.5k sqft1317 S Elm St, Dayton, OH 45449For SaleMLS ID #965757, Christopher John, Red 1 Realty. DABR MLS
- $240,0003 bd2 ba1.2k sqft8032 Washington Park Dr, Dayton, OH 45459For SaleMLS ID #961316, Andrew A Nicholl, Coldwell Banker Heritage. DABR MLS
- $227,0003 bd1 ba1k sqft111 Stadia Dr, Franklin, OH 45005For SaleMLS ID #963005, Jeannie M Tunnell, Sibcy Cline Inc.. DABR MLS
- $249,9002 bd1 ba1.7k sqft123 S Walnut St, Germantown, OH 45327For SaleMLS ID #967625, Brooklynne Bussard, Glasshouse Realty Group. DABR MLS
- $239,9003 bd2 ba1.1k sqft5101 Durwood Rd, Dayton, OH 45429For SaleMLS ID #964432, Sebastian Henner, Trelora Realty, Inc.. DABR MLS
