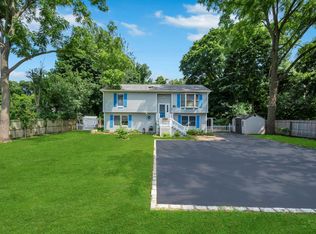

Nestled in the heart of St. James this captivating hi-ranch home offers an exquisite blend of versatility, comfort, and sophistication, ideal for a range of living dynamics. This residence presents a unique opportunity to enjoy as a spacious family home, accommodate visitors with ease, the perfect work from home space, and so much more. As you step inside, you're greeted by a layout that seamlessly connects living spaces, fostering family togetherness while still providing ample room for individual pursuits. The home's two kitchens - one on each level - are thoughtfully designed for functionality and convenience, whether catering to daily family life, entertaining guests, or more. The main floor has a kitchen, balcony, bedrooms, and a bathroom. Proceed downstairs from the main level, or set it up with access from the outside separate entrance and you will discover a kitchen, bedroom, large living area, bedroom, with tons of storage and configuration options. Situated in St. James, the property is enveloped by a community known for its picturesque landscapes and abundant recreational amenities. From the pristine beaches a short drive away to the charming local eateries and shops, this location provides an idyllic backdrop for both adventurous spirits and those seeking solace in nature's embrace while offering a perfect blend of tranquility and vibrancy. This property is not just a house; it's a versatile sanctuary designed to adapt to your lifestyle, whether you're cherishing family moments, hosting guests, providing a nanny's apartment, or so much more. This home boats the ability of an accessory apartment potential with valid mother daughter permit, Additional information: Interior Features:Lr/Dr
Sold for $610,000
$610,000
406 Route 25A #A, Saint James, NY 11780
3beds
--sqft
Single Family Residence, Residential
Built in 1986
0.36 Acres Lot
$747,900 Zestimate®
$--/sqft
$4,483 Estimated rent
Home value
$747,900
$681,000 - $830,000
$4,483/mo
Zestimate® history
Owner options
List your home for rent
$4,483/mo
Rent Zestimate®
Find your next renter with Zillow Rental Manager. Plus, with online applications, you can quickly screen prospective tenants – for free.
$4,483/mo
Rent Zestimate®
Refinance and save
$4,178/mo
Est. payment
Refinancing to a lower rate could help reduce your monthly payments and save thousands over the life of the loan.
$4,178/mo
Est. payment
Explore your selling options
Work with a Zillow partner agent
Leverage their expertise and Zillow's premium Showcase listings to get your home seen by more buyers.
Get startedList with your own agent
Get your home in front of millions of buyers by listing it on Zillow.
Learn how to do itSell it yourself
Take full control of how buyers see your home on Zillow by listing For Sale by Owner (FSBO).
List your homeWhat's special
Zillow last checked:
Listing updated:
Listed by:
Adam Weisinger 631-300-9475,
NEXTHOME FINEST FIRST 631-944-8404
Bought with:
Sabeen Hasan, 10401378420
Signature Premier Properties
Jon David Lenard, 40LE1172510
Signature Premier Properties
Source: OneKey® MLS as distributed by MLS GRID,MLS#: L3539845
Facts & features
Interior
Bedrooms & bathrooms
- Bedrooms: 3
- Bathrooms: 2
- Full bathrooms: 2
Primary bedroom
- Description: 1st Floor
- Level: First
Bedroom 1
- Description: 2nd Floor
- Level: Second
Bathroom 1
- Description: 2nd Floor
- Level: Second
Bathroom 1
- Description: 1st Floor
- Level: First
Dining room
- Description: 2nd Floor
- Level: Second
Kitchen
- Description: 1st Floor
- Level: First
Kitchen
- Description: 2nd Floor
- Level: Second
Living room
- Description: 1st Floor
- Level: First
Living room
- Description: 2nd Floor
- Level: Second
Heating
- Oil, Baseboard
Cooling
- Attic Fan, Wall/Window Unit(s)
Appliances
- Included: Convection Oven, Cooktop, Dishwasher, Dryer, Freezer, Refrigerator, Tankless Water Heater
Features
- Eat-in Kitchen, Master Downstairs, Pantry, Ceiling Fan(s)
- Windows: Screens
- Attic: Full
- Fireplace features: Pellet Stove
Property
Parking
- Parking features: Driveway, Private
- Has uncovered spaces: Yes
Features
- Levels: Two
- Patio & porch: Patio
- Exterior features: Mailbox
- Fencing: Fenced
Lot
- Size: 0.36 Acres
- Dimensions: 0.33
- Features: Near Public Transit, Near School
Details
- Parcel number: 0800054000100006002
Construction
Type & style
- Home type: SingleFamily
- Architectural style: Ranch
- Property subtype: Single Family Residence, Residential
Materials
- Vinyl Siding
- Foundation: Slab
Condition
- Year built: 1986
Utilities & green energy
- Gas: Separate Gas Meters: 1
- Sewer: Septic Tank
- Water: Public
- Utilities for property: Cable Available
Community & HOA
Community
- Security: Security System
HOA
- Has HOA: No
Location
- Region: Saint James
Financial & listing details
- Annual tax amount: $13,038
- Date on market: 4/4/2024
- Listing agreement: Exclusive Right To Lease
- Exclusions: See Remarks, Shed
Price history
| Date | Event | Price |
|---|---|---|
| 7/29/2024 | Sold | $610,000+1.7% |
Source:  OneKey® MLS as distributed by MLS GRID #L3539845 Report a problem OneKey® MLS as distributed by MLS GRID #L3539845 Report a problem | ||
| 5/23/2024 | Pending sale | $599,999 |
Source: OneKey® MLS as distributed by MLS GRID #3539845 Report a problem | ||
| 5/21/2024 | Listed for sale | $599,999 |
Source: OneKey® MLS as distributed by MLS GRID #3539845 Report a problem | ||
| 4/17/2024 | Pending sale | $599,999 |
Source: OneKey® MLS as distributed by MLS GRID #3539845 Report a problem | ||
| 4/4/2024 | Listed for sale | $599,999 |
Source: OneKey® MLS as distributed by MLS GRID #3539845 Report a problem | ||
Public tax history
Tax history is unavailable.
Neighborhood: 11780
Nearby homes
- $794,2002 bd1 ba990 sqft406 Route 25a, Saint James, NY 11780Off Market
- $--1 bd1 ba800 sqft406 Route 25a #1, Saint James, NY 11780Off Market
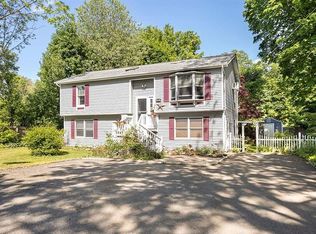
- $--2 bd1 ba1k sqft406 Route 25a #2, Saint James, NY 11780Off Market
- $610,0003 bd2 ba1.8k sqft406 N Country Rd #A, Saint James, NY 11780Sold
- $--1 bd1 ba-- sqft0 N Country Rd, Saint James, NY 11780Off Market
- $--1 bd-- ba900 sqft408 N Country Rd, Saint James, NY 11780Off Market
- $24,390-- bd-- ba-- sqftN Country Rd, ST JAMES, NY 11780Off Market
- $37,500-- bd-- ba-- sqft407 Route 25a, Saint James, NY 11780Off Market
Nearby schools
GreatSchools rating
- 6/10Saint James Elementary SchoolGrades: K-5Distance: 0.8 mi
- 7/10Nesaquake Middle SchoolGrades: 6-8Distance: 0.4 mi
- 10/10Smithtown High School EastGrades: 9-12Distance: 0.4 mi
Schools provided by the listing agent
- Middle: Nesaquake Middle School
- High: Smithtown High School-East
Source: OneKey® MLS as distributed by MLS GRID. This data may not be complete. We recommend contacting the local school district to confirm school assignments for this home.
Get a cash offer in 3 minutes
Find out how much your home could sell for in as little as 3 minutes with a no-obligation cash offer.
Estimated market value
$747,900
Get a cash offer in 3 minutes
Find out how much your home could sell for in as little as 3 minutes with a no-obligation cash offer.
Estimated market value
$747,900
- New York
- Suffolk County
- Saint James
- 11780
- 406 Route 25A Unit A
Nearby cities
Nearby zip codes
Other Saint James Topics
