PRICE IMPROVEMENT! 3-bedroom, 3.5-bath townhome on a quiet cul-de-sac in Stafford with hardwood floors throughout the main level and a finished basement offering a bonus room and recreation space. Recent updates include a NEW ROOF (2024) and HVAC (2020). Enjoy community amenities including a pool, clubhouse, tennis courts, and playground, plus trash and snow removal included through the HOA. Conveniently located minutes from I-95, shopping, restaurants, and commuter options. The finished basement provides flexible space for a home office, gym, guest area, hobby room, or recreation room. Schedule your showing today!
For sale
Price cut: $11K (8/20)
$409,000
406 Rover Ct, Stafford, VA 22554
3beds
2,112sqft
Townhouse
Built in 1995
1,598 Square Feet Lot
$408,600 Zestimate®
$194/sqft
$109/mo HOA
What's special
Tennis courts
- 61 days
- 590
- 47
Zillow last checked:
Listing updated:
Listed by:
Rita Franklin 571-379-0944,
Berkshire Hathaway HomeServices PenFed Realty 5407359176
Source: Bright MLS,MLS#: VAST2052286
Facts & features
Interior
Bedrooms & bathrooms
- Bedrooms: 3
- Bathrooms: 4
- Full bathrooms: 3
- 1/2 bathrooms: 1
- Main level bathrooms: 4
- Main level bedrooms: 3
Basement
- Area: 680
Heating
- Other, Natural Gas
Cooling
- Central Air, Electric
Appliances
- Included: Gas Water Heater
Features
- Flooring: Hardwood, Carpet
- Basement: Finished
- Number of fireplaces: 1
Interior area
- Total structure area: 2,112
- Total interior livable area: 2,112 sqft
- Finished area above ground: 1,432
- Finished area below ground: 680
Property
Parking
- Total spaces: 2
- Parking features: Assigned, Parking Lot
- Details: Assigned Parking, Assigned Space #: 406
Accessibility
- Accessibility features: None
Features
- Levels: Three
- Stories: 3
- Patio & porch: Deck
- Pool features: Community
- Fencing: Wood
Lot
- Size: 1,598 Square Feet
Details
- Additional structures: Above Grade, Below Grade
- Parcel number: 20P 16B 128
- Zoning: R2
- Special conditions: Standard
Construction
Type & style
- Home type: Townhouse
- Architectural style: Traditional
- Property subtype: Townhouse
Materials
- Vinyl Siding
- Foundation: Concrete Perimeter
Condition
- Very Good
- New construction: No
- Year built: 1995
Utilities & green energy
- Sewer: Public Sewer
- Water: Public
Community & HOA
Community
- Subdivision: Hampton Oaks
HOA
- Has HOA: Yes
- Amenities included: Clubhouse, Common Grounds, Community Center, Jogging Path, Pool, Tennis Court(s), Tot Lots/Playground, Racquetball
- Services included: Pool(s), Trash, Other, Snow Removal
- HOA fee: $109 monthly
- HOA name: HAMPTON OAKS HOA
Location
- Region: Stafford
Financial & listing details
- Price per square foot: $194/sqft
- Tax assessed value: $361,000
- Annual tax amount: $3,543
- Date on market: 7/24/2026
- Listing agreement: Exclusive Right To Sell
- Listing terms: Cash,Conventional,FHA,VA Loan
- Inclusions: Washer And Dryer- As Is
- Ownership: Fee Simple
Estimated market value
$408,600
$388,000 - $429,000
$2,344/mo
Price history
| Date | Event | Price |
|---|---|---|
| 8/20/2026 | Price change | $409,000-2.6%$194/sqft |
Source:  Bright MLS #VAST2052286 Report a problem Bright MLS #VAST2052286 Report a problem | ||
| 7/24/2026 | Listed for sale | $420,000+78.7%$199/sqft |
Source: Bright MLS #VAST2052286 Report a problem | ||
| 5/9/2017 | Sold | $235,000-2.1%$111/sqft |
Source: Public Record Report a problem | ||
| 4/1/2017 | Pending sale | $240,000$114/sqft |
Source: Century 21 Redwood Realty #ST9900586 Report a problem | ||
| 3/30/2017 | Listed for sale | $240,000+33.3%$114/sqft |
Source: Century 21 Redwood Realty #ST9900586 Report a problem | ||
| 5/17/2010 | Sold | $180,000+2.9%$85/sqft |
Source: Public Record Report a problem | ||
| 2/18/2010 | Price change | $175,000-5.4%$83/sqft |
Source: Keller Williams Realty #ST7229760 Report a problem | ||
| 1/23/2010 | Listed for sale | $185,000$88/sqft |
Source: Keller Williams Realty #ST7229760 Report a problem | ||
Public tax history
| Year | Property taxes | Tax assessment |
|---|---|---|
| 2025 | $2,867 +3.4% | $310,400 |
| 2024 | $2,774 +12% | $310,400 +12.5% |
| 2023 | $2,477 +5.6% | $276,000 |
| 2022 | $2,346 +10.5% | $276,000 +26.1% |
| 2021 | $2,122 | $218,800 |
| 2020 | $2,122 +2.9% | $218,800 +7.1% |
| 2019 | $2,062 +2% | $204,200 |
| 2018 | $2,022 +2.5% | $204,200 +2.5% |
| 2017 | $1,972 | $199,200 |
| 2016 | $1,972 | $199,200 +3.3% |
| 2015 | -- | $192,900 |
| 2014 | -- | $192,900 +18.3% |
| 2013 | -- | $163,000 |
| 2012 | -- | $163,000 -0.7% |
| 2011 | -- | $164,200 |
| 2010 | -- | $164,200 -29.6% |
| 2009 | -- | $233,300 |
| 2008 | -- | $233,300 -18.5% |
| 2006 | -- | $286,400 |
| 2005 | -- | $286,400 +73.6% |
| 2004 | -- | $165,000 +41.8% |
| 2003 | -- | $116,400 |
| 2002 | -- | $116,400 +3.5% |
| 2001 | -- | $112,500 |
| 2000 | -- | $112,500 |
Find assessor info on the county website
Monthly payment
Est. payment
Payment breakdown
Explore the cost of this home by adjusting the details. Changes won't be saved.Climate risks
Neighborhood: 22554
Nearby schools
Schools provided by the listing agent
- Elementary: Hampton Oaks
- Middle: H.h. Poole
- High: North Stafford
- District: Stafford County Public Schools
Source: Bright MLS. This data may not be complete. We recommend contacting the local school district to confirm school assignments for this home.
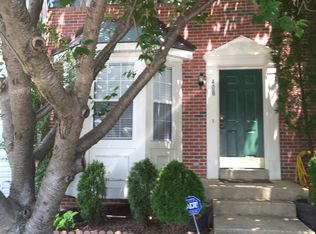
Similar homes
- $405,0003 bd4 ba1.6k sqft300 Barksdale Pl, Stafford, VA 22554For Sale
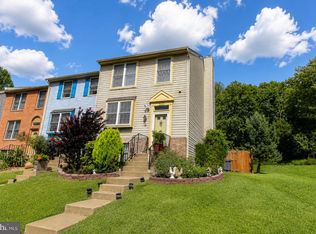
 MLS ID #VAST2052552, Roberto Olivo, Pearson Smith Realty LLC. Bright MLS
 - $399,9992 bd4 ba1.5k sqft809 Knollwood Ct, Stafford, VA 22554For Sale
 MLS ID #VAST2051862, Michael Gillies, EXP Realty, LLC. Bright MLS
 - $439,9504 bd4 ba1.9k sqft407 Lakeview Ct, Stafford, VA 22554For Sale
 MLS ID #VAST2053380, Lizzie Helmig, Metro House. Bright MLS
 - $426,0003 bd3 ba1.5k sqft405 Donelson Loop, Stafford, VA 22554For Sale
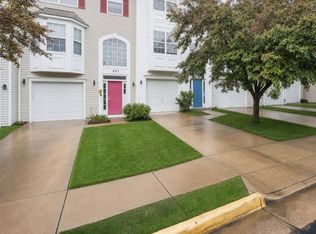 MLS ID #VAST2049220, Curtis Hartless, Ascendancy Realty LLC. Bright MLS
 - $469,9003 bd3 ba1.7k sqft114 Cobblers Ct, Stafford, VA 22554For SaleMLS ID #VAST2051418, Michelle Turner, Coldwell Banker Elite. Bright MLS
- $400,0002 bd2 ba1.2k sqft2138 Aquia Dr, Stafford, VA 22554For SaleMLS ID #VAST2053364, Vickie Clark-Jennings, Berkshire Hathaway HomeServices PenFed Realty. Bright MLS
- $469,9003 bd3 ba2.1k sqft20 Raspberry Ln, Stafford, VA 22554For SaleMLS ID #VAST2052872, Kelly Wallace, CENTURY 21 New Millennium. Bright MLS
- $454,9003 bd2 ba1.2k sqft102 Glenwood Ave, Stafford, VA 22554For SaleMLS ID #VAST2052762, Margaret Falk, Casals, Realtors. Bright MLS
- $599,0004 bd3 ba3.1k sqft2011 Victoria Dr, Stafford, VA 22554For SaleMLS ID #VAST2054088, Lisa Nelson, Century 21 Redwood Realty. Bright MLS
- $565,0005 bd4 ba3.1k sqft10 Bridgeport Cir, Stafford, VA 22554For SaleMLS ID #VAST2046204, Kati Sweeney Bock, Berkshire Hathaway HomeServices PenFed Realty. Bright MLS
- $599,9003 bd4 ba2.3k sqft1014 Potomac Dr, Stafford, VA 22554For SaleMLS ID #VAST2050064, Mike Unruh, Berkshire Hathaway HomeServices PenFed Realty. Bright MLS
- $515,0003 bd2 ba2.1k sqft160 Choptank Rd, Stafford, VA 22556For SaleMLS ID #VAST2052072, Kristine Jones, Samson Properties. Bright MLS
- $439,0003 bd3 ba1.9k sqft2106 Hays St, Fredericksburg, VA 22401For SaleMLS ID #VAFB2011198, Kim Pereira, Long & Foster Real Estate, Inc.. Bright MLS
- $549,9904 bd4 ba3k sqftAquia Harbour, Stafford, VA 22554For SaleMLS ID #VAST2052258, Terry Billington, RE/MAX Gateway. Bright MLS
- $564,9005 bd3 ba3.1k sqft1228 Aquia Dr, Stafford, VA 22554For SaleMLS ID #VAST2052466, Mike Unruh, Berkshire Hathaway HomeServices PenFed Realty. Bright MLS
- $410,0003 bd4 ba1.9k sqft108 Shaw Ct, Fredericksburg, VA 22405For SaleMLS ID #VAST2051350, Linda Partyke, Century 21 Redwood Realty. Bright MLS
- $385,0003 bd3 ba2.2k sqft210 Charles St, Fredericksburg, VA 22405For SaleMLS ID #VAST2053828, Stephanie Hiner, Berkshire Hathaway HomeServices PenFed Realty. Bright MLS
- $435,0003 bd3 ba1.4k sqft36 Plumosa Dr, Fredericksburg, VA 22405For SaleMLS ID #VAST2053972, Darcy McMahon-Wine, Century 21 Redwood Realty. Bright MLS
- $440,0003 bd3 ba1.8k sqft5143 Spring Branch Blvd, Dumfries, VA 22025For SaleMLS ID #VAPW2129202, Meg Czapiewski, EXP Realty, LLC. Bright MLS
- $409,9003 bd4 ba2.1k sqft11310 Wytheville Ln, Fredericksburg, VA 22407For SaleMLS ID #VASP2045512, Tammy Odum, Century 21 Redwood Realty. Bright MLS
