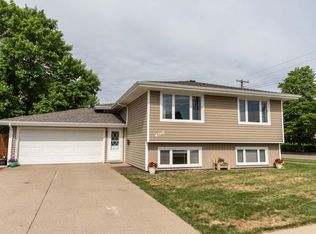
Welcome Home! This charming ranch-style 4-bed home is an unexpected hidden gem tucked away in the heart of town. In immaculate condition it offers LOTS OF UPDATES that you are sure to enjoy: including newer flooring, newer cabinets, newer appliances, newer paint colors, plus wonderful light fixtures, large windows, and a gorgeous PRIVATE fenced yard. There really is so much to love - from the moment you enter, you will find yourself feeling the peace and calm of this welcoming home. An open floor plan boasts easy access from the LIGHT-FILLED LIVING ROOM flowing into a delightful dining room where you will enjoy convenient BUILT-IN CABINETS, including a wonderful window-seat. The kitchen greets you with custom soft-close cabinetry, a moveable ISLAND for more storage and extra workspace, stainless appliances, and modern countertops. Down the hall is a full bath with laundry facilities, and two large bedrooms. Moving to the finished basement is an enjoyable place to relax by the wood-burning FIREPLACE with stone surround; or you might find yourself enjoying entertaining with the convenience of a wet-bar. This is the perfect place to snuggle up on a cool evening, watch your favorite program or play your favorite board game. Down the hall is an UPDATED ¾ BATH and two more bedrooms. But wait! It doesn't stop there. As you move around the yard you will fall in love with the gorgeous landscaping, the privacy of a fenced mature backyard, a garden shed for your lawn and home maintenance tools, and a patio - where you can let your inner-grill chef loose for your friends and family. And you are sure to appreciate the INCREDIBLE LOCATION with parks, schools, shopping, restaurants, banking and so much more nearby. Don't overlook this rare gem just waiting for you to discover. Contact a realtor today to make this your new home!
Sold
Price Unknown
406 S 17th St, Bismarck, ND 58504
4beds
2,080sqft
Single Family Residence
Built in 1974
5,662 Square Feet Lot
$320,200 Zestimate®
$--/sqft
$2,035 Estimated rent
Home value
$320,200
$304,000 - $336,000
$2,035/mo
Zestimate® history
Owner options
List your home for rent
$2,035/mo
Rent Zestimate®
Find your next renter with Zillow Rental Manager. Plus, with online applications, you can quickly screen prospective tenants – for free.
$2,035/mo
Rent Zestimate®
Refinance and save
Refinancing to a lower rate could help reduce your monthly payments and save thousands over the life of the loan.
Explore your selling options
Work with a Zillow partner agent
Leverage their expertise and Zillow's premium Showcase listings to get your home seen by more buyers.
Get startedList with your own agent
Get your home in front of millions of buyers by listing it on Zillow.
Learn how to do itSell it yourself
Take full control of how buyers see your home on Zillow by listing For Sale by Owner (FSBO).
List your homeWhat's special
Zillow last checked:
Listing updated:
Listed by:
Hunt Boustead 701-223-3030,
TRADEMARK REALTY,
Lucas Boustead 701-471-6649,
TRADEMARK REALTY
Bought with:
bis.rets.buchholtz, 8703
Realty One Group - Encore
Source: Great North MLS,MLS#: 4013854
Facts & features
Interior
Bedrooms & bathrooms
- Bedrooms: 4
- Bathrooms: 2
- Full bathrooms: 1
- 3/4 bathrooms: 1
Bedroom 1
- Level: Main
Bedroom 2
- Level: Main
Bedroom 3
- Level: Basement
Bedroom 4
- Level: Basement
Bathroom 1
- Description: With Laundry Access
- Level: Main
Bathroom 2
- Description: 3/4 Bath
- Level: Basement
Dining room
- Description: Beautiful Built-In Cabinets
- Level: Main
Other
- Level: Main
Family room
- Description: Wood Fireplace/Stove, Wet Bar
- Level: Basement
Kitchen
- Description: Updated: Cabinets, Counters, Flooring
- Level: Main
Laundry
- Description: Inside Main Bath
- Level: Main
Living room
- Level: Main
Heating
- Forced Air
Cooling
- Central Air
Appliances
- Included: Dishwasher, Disposal, Dryer, Microwave Hood, Range, Refrigerator, Washer
- Laundry: Main Level
Features
- See Remarks, Ceiling Fan(s), Main Floor Bedroom
- Flooring: Vinyl, Carpet, Laminate
- Windows: Window Treatments
- Basement: Finished,Full
- Number of fireplaces: 1
- Fireplace features: Basement, Family Room, Wood Burning
Interior area
- Total structure area: 2,080
- Total interior livable area: 2,080 sqft
- Finished area above ground: 1,040
- Finished area below ground: 1,040
Property
Parking
- Total spaces: 1
- Parking features: Insulated, Double Driveway, Attached
- Attached garage spaces: 1
Features
- Patio & porch: Patio
- Exterior features: Rain Gutters, Private Yard
Lot
- Size: 5,662 Square Feet
- Dimensions: 57 x 57 x 50
- Features: Level, Lot - Owned
Details
- Additional structures: Shed(s)
- Parcel number: 0215006067
Construction
Type & style
- Home type: SingleFamily
- Architectural style: Ranch
- Property subtype: Single Family Residence
Materials
- Masonite
- Roof: Shingle
Condition
- New construction: No
- Year built: 1974
Utilities & green energy
- Sewer: Public Sewer
- Water: Public
- Utilities for property: Sewer Connected, Water Connected, Trash Pickup - Public, Electricity Connected
Community & HOA
Community
- Security: Smoke Detector(s)
Location
- Region: Bismarck
Financial & listing details
- Tax assessed value: $232,400
- Annual tax amount: $2,547
- Date on market: 6/7/2024
- Electric utility on property: Yes
Price history
| Date | Event | Price |
|---|---|---|
| 8/6/2024 | Sold | -- |
Source: Great North MLS #4013854 Report a problem | ||
| 6/11/2024 | Pending sale | $289,900$139/sqft |
Source: Great North MLS #4013854 Report a problem | ||
| 6/7/2024 | Listed for sale | $289,900+20.8%$139/sqft |
Source: Great North MLS #4013854 Report a problem | ||
| 12/14/2021 | Sold | -- |
Source: Great North MLS #3412150 Report a problem | ||
| 10/18/2021 | Contingent | $239,990$115/sqft |
Source: BMMLS #412150 Report a problem | ||
| 10/7/2021 | Price change | $239,990-4%$115/sqft |
Source: BMMLS #412150 Report a problem | ||
| 9/13/2021 | Price change | $249,990-3.8%$120/sqft |
Source: BMMLS #412150 Report a problem | ||
| 9/9/2021 | Listed for sale | $259,900$125/sqft |
Source: BMMLS #412150 Report a problem | ||
| 3/28/2013 | Sold | -- |
Source: Public Record Report a problem | ||
| 4/28/2010 | Sold | -- |
Source: Great North MLS #3311282 Report a problem | ||
Public tax history
| Year | Property taxes | Tax assessment |
|---|---|---|
| 2025 | $2,931 +0.9% | $116,200 +4.2% |
| 2024 | $2,905 -0.8% | $111,550 +2.4% |
| 2023 | $2,930 +10.6% | $108,900 -2.7% |
| 2022 | $2,649 +4.5% | $111,950 +12.9% |
| 2021 | $2,535 | $99,200 +2% |
| 2020 | -- | $97,250 |
| 2019 | $2,273 +17.1% | $97,250 +5% |
| 2018 | $1,941 | $92,600 |
| 2017 | -- | $92,600 |
| 2016 | $1,752 +4.3% | $92,600 +10.8% |
| 2014 | $1,679 | $83,600 +1% |
| 2013 | -- | $82,750 +9% |
| 2012 | -- | $75,900 +4% |
| 2011 | -- | $73,000 |
| 2010 | -- | $73,000 +8.2% |
| 2009 | -- | $67,450 +2% |
| 2008 | -- | $66,150 +44% |
| 2003 | -- | $45,950 |
| 2002 | -- | $45,950 |
Find assessor info on the county website
Neighborhood: 58504
Nearby homes
- $315,7004 bd2 ba2.1k sqft400 S 17th St, Bismarck, ND 58504Off Market
- $285,9003 bd2 ba2k sqft410 S 17th St, Bismarck, ND 58504Off Market
- $289,2003 bd2 ba1.2k sqft405 S 16th St, Bismarck, ND 58504Off Market
- $277,0003 bd2 ba1.1k sqft411 S 16th St, Bismarck, ND 58504Off Market
- $305,8003 bd2 ba1.5k sqft1603 E Bowen Ave, Bismarck, ND 58504Off Market
- $317,4006 bd4 ba1.2k sqft403 S 17th St, Bismarck, ND 58504Off Market
- $290,4004 bd3 ba1k sqft420 S 17th St, Bismarck, ND 58504Off Market
- $--3 bd2 ba1.9k sqft411 S 17th St, Bismarck, ND 58504Sold
Nearby schools
GreatSchools rating
- 6/10Jeannette Myhre Elementary SchoolGrades: K-5Distance: 0.5 mi
- 8/10Wachter Middle SchoolGrades: 6-8Distance: 0.9 mi
- 5/10Bismarck High SchoolGrades: 9-12Distance: 1 mi
Schools provided by the listing agent
- Elementary: Myhre
- Middle: Wachter
- High: Bismarck High
Source: Great North MLS. This data may not be complete. We recommend contacting the local school district to confirm school assignments for this home.
- North Dakota
- Burleigh County
- Bismarck
- 58504
- 406 S 17th St
