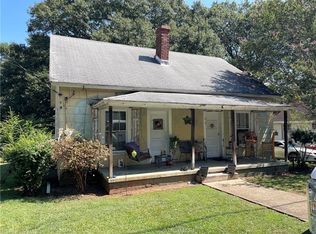
Step into charm on South Second Street, where comfort and updates make your heart skip a beat! This beautifully maintained brick home in desirable Easley offers classic curb appeal with modern comforts throughout. Best of all, it's perfectly located so your middle schooler can easily walk to Richard H. Gettys Middle School—a huge plus for families! Step inside to find gleaming hardwood floors, fresh paint, and an inviting open layout perfect for everyday living and entertaining. The cozy living room features a warm brick fireplace as the perfect gathering spot, while the bright, functional kitchen boasts ample cabinetry, updated countertops, and a sunny window overlooking the backyard. Multiple spacious bedrooms provide flexibility for families or guests, and you'll love the updated bathrooms featuring stylish tile work, elegant gold fixtures, marble-style vanities, and a luxurious walk-in shower. Outside, enjoy the spacious fenced yard complete with a playset for the kids, mature trees for shade, rocking-chair front porch for relaxing evenings, and practical outbuildings for storage or hobbies. Convenient location puts you close to local amenities, schools, and all that vibrant Easley has to offer. Priced to sell and move-in ready—this one's a true gem that won't last long! Schedule your private showing today and picture yourself calling this beauty home. I'm here to make the process smooth and enjoyable every step of the way. Don’t wait, set up your tour—your dream home is waiting at the price you can afford!
Sold for $220,734
Zillow last checked:
Listing updated:
Bought with:
Christine Bertucci
Real Broker, LLC
Source: Greater Greenville AOR,MLS#: 1596746
Price history
| Date | Event | Price |
|---|---|---|
| 8/14/2026 | Sold | $220,734$138/sqft |
Source:  Greater Greenville AOR #1596746 Report a problem Greater Greenville AOR #1596746 Report a problem | ||
| 8/13/2026 | Pending sale | $220,734$138/sqft |
Source: Greater Greenville AOR #1596746 Report a problem | ||
| 7/14/2026 | Contingent | $220,734$138/sqft |
Source: Greater Greenville AOR #1596746 Report a problem | ||
| 7/4/2026 | Listed for sale | $220,734+16.2%$138/sqft |
Source: Greater Greenville AOR #1596746 Report a problem | ||
| 5/11/2022 | Sold | $190,000+2.7%$119/sqft |
Source:  WUMLS #20249222 Report a problem WUMLS #20249222 Report a problem | ||
| 4/4/2022 | Pending sale | $185,000$116/sqft |
Source: Greater Greenville AOR #1467549 Report a problem | ||
| 3/29/2022 | Listed for sale | $185,000$116/sqft |
Source: Greater Greenville AOR #1467549 Report a problem | ||
Get a cash offer in 3 minutes
Find out how much your home could sell for in as little as 3 minutes with a no-obligation cash offer.
Estimated market value
$221,400
