Skip main navigation
Off market
  • $1,189,600

    406 S Albany Ave Unit 1, Tampa, FL 33606

    4beds
    3,312sqft
    Townhouse
    Built in 2018
    3,998 Square Feet Lot
    $1,189,600 Zestimate®
    $359/sqft
    $7,591 Estimated rent

    Home value

    $1,189,600

    $1.09M - $1.28M

    $7,591/mo

    Zestimate® history
    Loading
    Loading...

    Owner options

    List your home for rent

    $7,591/mo

    Rent Zestimate®

    Find your next renter with Zillow Rental Manager. Plus, with online applications, you can quickly screen prospective tenants – for free.

    Learn more

    $7,591/mo

    Rent Zestimate®

    Refinance and save

    $8,160/mo

    Est. payment

    Refinancing to a lower rate could help reduce your monthly payments and save thousands over the life of the loan.

    See today's rates

    $8,160/mo

    Est. payment

    Explore your selling options

    Work with a Zillow partner agent

    Leverage their expertise and Zillow's premium Showcase listings to get your home seen by more buyers.

    Get started

    List with your own agent

    Get your home in front of millions of buyers by listing it on Zillow.

    Learn how to do it

    Sell it yourself

    Take full control of how buyers see your home on Zillow by listing For Sale by Owner (FSBO).

    List your home

    What's special

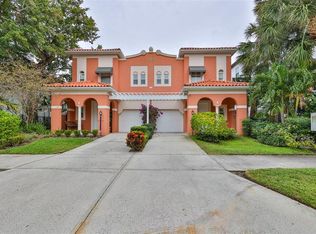
    This like-new home is absolutely immaculate!! Come see this beautiful 2 story townhome with over 3,000sf of living space located in walking distance to Hyde Park, Bayshore Blvd, and downtown Tampa. When guests arrive to this beautiful west indies style home, they immediately notice the lush landscaping and iron fenced courtyard that is shared by only 1 other unit. Once inside, they are greeted into the main living space which features several windows and french doors that allow the natural light to flood in. From the front door they can see all the way back to the dining space and open kitchen concept complete with an island for entertaining guests. A secluded patio off the dining room is perfect for enjoying evenings with family, friends, and your favorite beverage. The kitchen is a chef's dream with a 4 burner gas range/electric oven combo and large counter spaces featuring an eat-in island. This townhome also boasts tons of storage closets and a walk-in pantry before leading into the oversized 2 car garage at the rear of the home. Continuing to the second floor, you get to the top of the stairs and enter into a spacious loft which is currently used as a media room. The second floor also hosts the large master bedroom, bathroom, and walk-in closet in addition to 3 other bedrooms, 2 bathrooms, and a laundry room. What's amazing about this home are the nearly upgrades, including DC motor ceiling fans, sound system speaker pre-wiring, and Ethan Allen window treatments. Please schedule a showing and let us take you through this incredible space you could call home!

    This property is not currently displayed as for sale or rent on Zillow. This may be different from what's on other websites or public sources.

    Originating MLS: Tampa

    Facts & features

    Interior

    Bedrooms & bathrooms
    • Bedrooms: 4
    • Bathrooms: 4
    • Full bathrooms: 3
    • 1/2 bathrooms: 1
    Heating
    • Forced air, Electric, Gas
    Cooling
    • Central
    Appliances
    • Included: Dishwasher, Dryer, Garbage disposal, Microwave, Range / Oven, Refrigerator, Washer
    • Laundry: Inside, Upper Floor
    Features
    • Ceiling Fans(s), High Ceiling(s), Open Floorplan, Walk-In Closet(s), Solid Wood Cabinets, Kitchen/Family Room Combo, Living Room/Dining Room Combo, Solid Surface Counters
    • Flooring: Tile, Hardwood
    • Windows: Insulated Windows
    Interior area
    • Structure area source: Public Records
    • Total interior livable area: 3,312 sqft

    Property

    Parking
    • Total spaces: 2
    • Parking features: Garage - Attached
    Features
    • Levels: Two
    • Patio & porch: Patio
    • Exterior features: Stucco
    Lot
    • Size: 3,998 Square Feet
    • Dimensions: 32x125
    • Features: Sidewalk, Street Paved
    Details
    • Parcel number: 1829234SB000004000100A
    • Zoning: RM-16

    Construction

    Type & style
    • Home type: SingleFamily
    • Property subtype: Townhouse
    Materials
    • masonry
    • Roof: Composition
    Condition
    • Completed
    • Year built: 2018
    Details
    • Builder name: Emery Constructors

    Utilities & green energy

    • Sewer: Public Sewer
    • Water: Public
    • Utilities for property: Electricity Connected, Natural Gas Connected, BB/HS Internet Available, Cable Available, Public

    Community & HOA

    Community
    • Subdivision: COURIER CITY
    Location
    • Region: Tampa

    Financial & listing details

    • Price per square foot: $359/sqft
    • Tax assessed value: $998,928
    • Annual tax amount: $11,803
    • Listing terms: Cash, Conventional, FHA, VA Loan
    • Ownership: Fee Simple

    Price history

    DateEventPrice
    11/9/2020Sold$780,000$236/sqft
    Source: Public Record Report a problem
    9/13/2020Pending sale$780,000$236/sqft
    Source: TOMLIN, ST CYR & ASSOCIATES LLC #T3263434 Report a problem
    9/4/2020Listed for sale$780,000+9.1%$236/sqft
    Source: TOMLIN, ST CYR & ASSOCIATES LLC #T3263434 Report a problem
    1/3/2019Sold$715,000+160%$216/sqft
    Source: Public Record Report a problem
    2/12/2016Sold$275,000$83/sqft
    Source: Public Record Report a problem

    Public tax history

    YearProperty taxesTax assessment
    2025$11,803 +7.4%$628,704 +2.9%
    2024$10,989 +2.4%$610,985 +3%
    2023$10,734 +2.6%$593,189 +3%
    2022$10,466 +1.1%$575,912 +3%
    2021$10,354 -2%$559,138 -1.3%
    2020$10,568 -14%$566,603 -7.6%
    2019$12,288 $613,496 +131.6%
    2018$12,288 +128.1%$264,865
    2017$5,388 -1%$264,865 +7.8%
    2016$5,444 +0.1%$245,713 +10.2%
    2015$5,439 +11.2%$223,039 +10%
    2014$4,891 +10.1%$202,763 +10%
    2013$4,442 +21.8%$184,330 +10%
    2012$3,646 -10.3%$167,573 -10.2%
    2011$4,064 -0.4%$186,610 -1%
    2010$4,080 -4.6%$188,526 -4.1%
    2009$4,275 -46%$196,484 -45.9%
    2008$7,911 -1.1%$363,312 -2.3%
    2007$8,002 +4.7%$371,856 +14.6%
    2006$7,639 +20%$324,396 +23.7%
    2005$6,367 $262,227 +15%
    2004-- $227,938 +21.6%
    2003-- $187,497 +28.5%
    2002-- $145,895 -1.5%
    2001-- $148,129 +32.6%
    2000$2,848 $111,698
    Find assessor info on the county website

    Neighborhood: South Howard

    Nearby schools

    GreatSchools rating
    Schools provided by the listing agent
    • Elementary: Mitchell-HB
    • Middle: Wilson-HB
    • High: Plant-HB

    Source: The MLS. This data may not be complete. We recommend contacting the local school district to confirm school assignments for this home.

    Get a cash offer in 3 minutes
    Find out how much your home could sell for in as little as 3 minutes with a no-obligation cash offer.
    Estimated market value
    $1,189,600
    Get a cash offer in 3 minutes
    Find out how much your home could sell for in as little as 3 minutes with a no-obligation cash offer.
    Estimated market value
    $1,189,600