Skip main navigation
Off market
  • $958,500

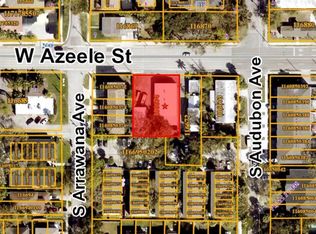
    406 S Arrawana Ave, Tampa, FL 33609

    3beds
    2,378sqft
    Townhouse
    Built in 2020
    3,863 Square Feet Lot
    $958,500 Zestimate®
    $403/sqft
    $6,261 Estimated rent

    Home value

    $958,500

    $901,000 - $1.03M

    $6,261/mo

    Zestimate® history
    Loading
    Loading...

    Owner options

    List your home for rent

    $6,261/mo

    Rent Zestimate®

    Find your next renter with Zillow Rental Manager. Plus, with online applications, you can quickly screen prospective tenants – for free.

    Learn more

    $6,261/mo

    Rent Zestimate®

    Refinance and save

    $6,609/mo

    Est. payment

    Refinancing to a lower rate could help reduce your monthly payments and save thousands over the life of the loan.

    See today's rates

    $6,609/mo

    Est. payment

    Explore your selling options

    Work with a Zillow partner agent

    Leverage their expertise and Zillow's premium Showcase listings to get your home seen by more buyers.

    Get started

    List with your own agent

    Get your home in front of millions of buyers by listing it on Zillow.

    Learn how to do it

    Sell it yourself

    Take full control of how buyers see your home on Zillow by listing For Sale by Owner (FSBO).

    List your home

    What's special

    Under Construction. La Terrazza on Arrawana, a Mediterranean-style 3-story townhome development. Designed/built by Tampa Bay Quality Builders. No need for upgrades! Photos are a previous project & representative of delivered townhome. Lives like a home. No HOA. End unit (South). 3 bdrms (1 master & 2 en-suites); 3.5 bath is 2,378 sq.ft. Oversized 2 c-garage w/electric charging port. 2,974 sq.ft. under roof incls recessed covered back porch & covered entrance. Wide planked wood floors. Marble/tile in wet rooms. 1st floor leads to 3rd bdrm en suite. Open 2nd floor. Wood inlay ceiling in Kitchen. Viking gas applicances; 6 burner, 36 inch range. Natural stone countertops. 10 ft island. Wood Shaker cabinets. 1/2 bath has marbled accent wall. 3rd floor master w/ double sink & walk-in rain shower. All closets have barn doors and organization systems built-in. 2nd bdrm en suite. Tub/showers built-in shelving. Wood baseboards & crown molding. Travertine entrance & patio. Landscaped irrigation system w/ rain sensors. Wood fence/private larger back & side yard. Foam insulation=walls, ceilings, attic/flooring. Insulation on exterior walls + humidity protection. Pre-wired security & internet assess points by Ubiquiti. 2 Carrier HVAC units. Recessed LED lighting (garage too). USB outlets. Reverse Osmosis. Tankless gas water heater. Warranty: 2 yr workmanship & 10 yr structural. A-rated schools: Mitchell elementary, Wilson middle, Plant. Fee simple. SoHo living. Walk to Publix GreenWise, Hyde Park Village, South Howard, Bayshore Blvd.

    This property is not currently displayed as for sale or rent on Zillow. This may be different from what's on other websites or public sources.

    Originating MLS: Tampa

    Facts & features

    Interior

    Bedrooms & bathrooms
    • Bedrooms: 3
    • Bathrooms: 4
    • Full bathrooms: 3
    • 1/2 bathrooms: 1
    Heating
    • Forced air, Gas
    Cooling
    • Central
    Appliances
    • Included: Dishwasher, Garbage disposal, Microwave, Range / Oven, Refrigerator
    • Laundry: Laundry Room
    Features
    • High Ceiling(s), Open Floorplan, Stone Counters, Walk-In Closet(s), Solid Wood Cabinets, Kitchen/Family Room Combo, Living Room/Dining Room Combo
    • Flooring: Tile, Hardwood
    Interior area
    • Structure area source: Builder
    • Total interior livable area: 2,378 sqft

    Property

    Parking
    • Total spaces: 2
    • Parking features: Garage - Attached
    Features
    • Levels: Three Or More
    • Exterior features: Stucco
    Lot
    • Size: 3,863 Square Feet
    • Dimensions: 43X89
    Details
    • Parcel number: 182922C0T000000000030A
    • Zoning: RM-16

    Construction

    Type & style
    • Home type: SingleFamily
    • Property subtype: Townhouse
    Materials
    • masonry
    • Roof: Tile
    Condition
    • Under Construction
    • Year built: 2020
    Details
    • Builder model: B
    • Builder name: Tampa Bay Quality Builders

    Utilities & green energy

    • Sewer: Public Sewer
    • Utilities for property: Natural Gas Connected, Public

    Community & HOA

    Community
    • Subdivision: AZEELE BUS UNIT 406
    Location
    • Region: Tampa

    Financial & listing details

    • Price per square foot: $403/sqft
    • Tax assessed value: $653,771
    • Annual tax amount: $13,077
    • Listing terms: Cash, Conventional, FHA
    • Ownership: Fee Simple

    Price history

    Price history is unavailable.

    Public tax history

    YearProperty taxesTax assessment
    2025$13,077 +1.6%$653,771 -2.4%
    2024$12,865 +1.7%$670,065 +2.5%
    2023$12,649 +3.2%$653,449 +3.8%
    2022$12,263 +7.6%$629,513 +9.9%
    2021$11,399 +569%$572,971 +567.5%
    2020$1,704 $85,843
    Find assessor info on the county website

    Neighborhood: Palma Ceia Pines

    Nearby schools

    GreatSchools rating
    Schools provided by the listing agent
    • Elementary: Mitchell-HB
    • Middle: Wilson-HB
    • High: Plant-HB

    Source: The MLS. This data may not be complete. We recommend contacting the local school district to confirm school assignments for this home.

    Get a cash offer in 3 minutes
    Find out how much your home could sell for in as little as 3 minutes with a no-obligation cash offer.
    Estimated market value
    $958,500
    Get a cash offer in 3 minutes
    Find out how much your home could sell for in as little as 3 minutes with a no-obligation cash offer.
    Estimated market value
    $958,500