Here is your chance to own a remarkable piece of history located on one of the most sought after streets in Plattsburg, MO!!! This beautiful stone home, constructed in 1918 and completed in 1920, has been perfectly preserved and tastefully updated with modern amenities. This home was designed by Clarence Erasmus Shepard, a prestigious architect at the turn of the century and began his career working for Frank Lloyd Wright! Original blueprints and invoices for construction are still retained and stay with the home for historic preservation! This four bedroom and three bathroom two story stone home offer ample space with 3,661 sqft. full of historic architecture and era appropriate details. The hand painted arched entryway ceiling, era wallpaper, craftsman trim, hardwood floors, and historic lighting fixtures are absolutely stunning. The third bathroom located in the basement is referred to as a "Pittsburgh Potty" and they were a very popular addition to homes constructed during the industrial boom of the early 20th century, adding just one more historically unique characteristic to his property! An updated kitchen with granite countertops and tile backsplash, new appliances, and a custom island are fit for any culinary enthusiast. New tile floors in the kitchen and downstairs bathroom make cleaning up a breeze after entertaining and the wood floors throughout the home have been refinished, bringing them back to their original glory. Each bedroom has oversized closets that provide plenty of storage, but if space runs tight there is a massive brand-new three car 40'x40' shop in the back of the property!!! Rest assured knowing that the entire roof was just replaced with a brand new concrete tile system and comes with a transferable warranty! Steps from the local schools, pools, Historic Society Museum, and Country Club. This property has it all so don't wait and schedule a showing today!!!
Sold
Price Unknown
406 S Birch Ave, Plattsburg, MO 64477
4beds
3,661sqft
Single Family Residence
Built in 1920
0.83 Acres Lot
$454,800 Zestimate®
$--/sqft
$2,466 Estimated rent
Home value
$454,800
Estimated sales range
Not available
$2,466/mo
Zestimate® history
Owner options
List your home for rent
$2,466/mo
Rent Zestimate®
Find your next renter with Zillow Rental Manager. Plus, with online applications, you can quickly screen prospective tenants – for free.
$2,466/mo
Rent Zestimate®
Refinance and save
Refinancing to a lower rate could help reduce your monthly payments and save thousands over the life of the loan.
Explore your selling options
Work with a Zillow partner agent
Leverage their expertise and Zillow's premium Showcase listings to get your home seen by more buyers.
Get startedList with your own agent
Get your home in front of millions of buyers by listing it on Zillow.
Learn how to do itSell it yourself
Take full control of how buyers see your home on Zillow by listing For Sale by Owner (FSBO).
List your homeWhat's special
Zillow last checked:
Listing updated:
Listed by:
Ian Denney 816-419-6800,
Show-me Real Estate
Bought with:
Show-Me Real Estate
Source: Heartland MLS as distributed by MLS GRID,MLS#: 2586787
Facts & features
Interior
Bedrooms & bathrooms
- Bedrooms: 4
- Bathrooms: 3
- Full bathrooms: 3
Primary bedroom
- Level: Second
- Area: 266 Square Feet
- Dimensions: 14 x 19
Bedroom 2
- Level: Second
- Area: 228 Square Feet
- Dimensions: 12 x 19
Bedroom 3
- Level: Second
- Area: 132 Square Feet
- Dimensions: 12 x 11
Bedroom 4
- Level: Second
Bathroom 1
- Features: Shower Over Tub
- Level: First
- Area: 108 Square Feet
- Dimensions: 9 x 12
Bathroom 2
- Level: Second
Breakfast room
- Level: First
- Area: 154 Square Feet
- Dimensions: 11 x 14
Dining room
- Level: First
- Area: 168 Square Feet
- Dimensions: 12 x 14
Kitchen
- Features: Linoleum
- Level: First
- Area: 176 Square Feet
- Dimensions: 11 x 16
Living room
- Features: Fireplace
- Level: First
- Area: 322 Square Feet
- Dimensions: 14 x 23
Heating
- Hot Water, Natural Gas
Cooling
- Window Unit(s), Zoned
Appliances
- Included: Dishwasher, Disposal, Dryer, Refrigerator, Washer
- Laundry: Laundry Room, Main Level
Features
- Flooring: Tile, Wood
- Windows: Window Coverings, Storm Window(s), Wood Frames
- Basement: Garage Entrance,Stone/Rock
- Number of fireplaces: 1
- Fireplace features: Living Room, Masonry, Wood Burning
Interior area
- Total structure area: 3,661
- Total interior livable area: 3,661 sqft
- Finished area above ground: 3,661
Property
Parking
- Total spaces: 1
- Parking features: Basement, Off Street
- Attached garage spaces: 1
Features
- Patio & porch: Patio, Porch
- Fencing: Partial
Lot
- Size: 0.83 Acres
- Features: City Lot, Corner Lot
Details
- Additional structures: Outbuilding
- Parcel number: 999999
Construction
Type & style
- Home type: SingleFamily
- Architectural style: Craftsman,Spanish
- Property subtype: Single Family Residence
Materials
- Stone
- Roof: Concrete,Tile
Condition
- Year built: 1920
Utilities & green energy
- Sewer: Public Sewer
- Water: Public
Community & HOA
Community
- Security: Smart Door Lock
- Subdivision: Other
HOA
- Has HOA: No
Location
- Region: Plattsburg
Financial & listing details
- Tax assessed value: $205,293
- Annual tax amount: $3,049
- Date on market: 12/4/2025
- Ownership: Private
- Road surface type: Paved
Price history
| Date | Event | Price |
|---|---|---|
| 2/24/2026 | Sold | -- |
Source:  Heartland MLS as distributed by MLS GRID #2586787 Report a problem Heartland MLS as distributed by MLS GRID #2586787 Report a problem | ||
| 2/6/2026 | Pending sale | $450,000$123/sqft |
Source: Heartland MLS as distributed by MLS GRID #2586787 Report a problem | ||
| 12/10/2025 | Contingent | $450,000$123/sqft |
Source: Heartland MLS as distributed by MLS GRID #2586787 Report a problem | ||
| 12/4/2025 | Listed for sale | $450,000$123/sqft |
Source: Heartland MLS as distributed by MLS GRID #2586787 Report a problem | ||
Public tax history
| Year | Property taxes | Tax assessment |
|---|---|---|
| 2024 | $3,049 +1% | $39,006 |
| 2023 | $3,018 +7.4% | $39,006 +8.7% |
| 2022 | $2,810 +0.9% | $35,886 |
| 2021 | $2,786 +9.7% | $35,886 +10% |
| 2020 | $2,539 | $32,623 |
| 2019 | -- | $32,623 |
| 2018 | -- | $32,623 |
| 2017 | -- | $32,623 |
| 2016 | -- | $32,623 +0% |
| 2013 | -- | $32,620 |
Find assessor info on the county website
Neighborhood: 64477
Nearby homes
- $583,6005 bd5 ba5k sqft500 S Birch Ave, Plattsburg, MO 64477Off Market
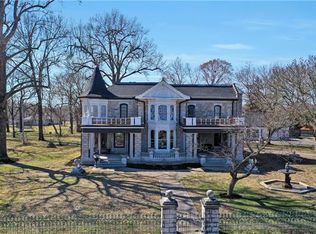
- $---- bd1 ba-- sqft308 S Birch Ave, Plattsburg, MO 64477Off Market
- $335,0004 bd3 ba1.6k sqft600 Morgana Haven Dr, Plattsburg, MO 64477Off Market
- $185,6003 bd1 ba1.7k sqft407 S Birch Ave, Plattsburg, MO 64477Off Market
- $136,6002 bd1 ba1k sqft405 S Birch Ave, Plattsburg, MO 64477Off Market
- $320,4004 bd3 ba2.2k sqft401 S Birch Ave, Plattsburg, MO 64477Off Market
- $--5 bd2 ba3.3k sqft506 S Birch Ave, Plattsburg, MO 64477Sold
- $177,600-- bd-- ba-- sqftW Grogan St, Plattsburg, MO 64477Off Market
Nearby schools
GreatSchools rating
- 4/10Ellis Elementary SchoolGrades: PK-4Distance: 0.1 mi
- 4/10Clinton Co. R-Iii Middle SchoolGrades: 5-8Distance: 0.3 mi
- 7/10Plattsburg High SchoolGrades: 9-12Distance: 0.3 mi
Schools provided by the listing agent
- Elementary: Ellis
- Middle: Plattsburg
- High: Plattsburg
Source: Heartland MLS as distributed by MLS GRID. This data may not be complete. We recommend contacting the local school district to confirm school assignments for this home.
Get a cash offer in 3 minutes
Find out how much your home could sell for in as little as 3 minutes with a no-obligation cash offer.
Estimated market value
$454,800
Get a cash offer in 3 minutes
Find out how much your home could sell for in as little as 3 minutes with a no-obligation cash offer.
Estimated market value
$454,800
- Missouri
- Clinton County
- Plattsburg
- 64477
- 406 S Birch Ave
Nearby cities
Nearby zip codes
Other Plattsburg Topics
