Skip main navigation
Sold for $332,000
  • $332,000

    406 S Bouldin St, Baltimore, MD 21224

    2beds
    882sqft
    Townhouse
    Built in 1920
    871 Square Feet Lot
    $335,800 Zestimate®
    $376/sqft
    $2,305 Estimated rent

    Home value

    $335,800

    $319,000 - $353,000

    $2,305/mo

    Zestimate® history
    Loading
    Loading...

    Owner options

    List your home for rent

    $2,305/mo

    Rent Zestimate®

    Find your next renter with Zillow Rental Manager. Plus, with online applications, you can quickly screen prospective tenants – for free.

    Learn more

    $2,305/mo

    Rent Zestimate®

    Refinance and save

    $2,182/mo

    Est. payment

    Refinancing to a lower rate could help reduce your monthly payments and save thousands over the life of the loan.

    See today's rates

    $2,182/mo

    Est. payment

    Explore your selling options

    Work with a Zillow partner agent

    Leverage their expertise and Zillow's premium Showcase listings to get your home seen by more buyers.

    Get started

    List with your own agent

    Get your home in front of millions of buyers by listing it on Zillow.

    Learn how to do it

    Sell it yourself

    Take full control of how buyers see your home on Zillow by listing For Sale by Owner (FSBO).

    List your home

    What's special

    Large center islandTop railsUpdated kitchenNew windowsNew roofAmple cabinetryVarious restaurants
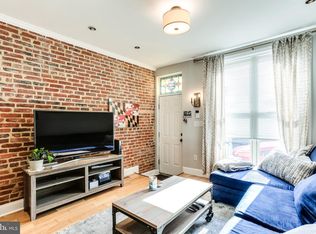
    Offer Deadline - Monday, September 25th at 5:00 pm! 406 S. Bouldin Street is a stunning and turn-key home in the desirable and vibrant Highlandtown neighborhood. This home offers a perfect blend of modern updates and historic charm. With 2 ensuite bedrooms, 2.5 bathrooms and parking this home is ideal for those seeking comfort and convenience. You'll immediately be drawn into the bright and inviting living space as you step inside. Hardwood flooring adds warmth and elegance and the exposed brick walls , tray ceilings and beautiful crown molding provide a touch of character. A convenient half bath is located on the main level provides added convenience. The updated kitchen is a true highlight of the home. With stainless steel appliances, ample cabinetry and a large center island, the space is perfect for the home chef. There is also enough room for a dining area, making it ideal for entertaining friends and family. French doors at the rear of the home provide convenient access to your private parking pad. The second level of the home features two well-proportioned ensuite bedrooms. Each bedroom offers privacy and comfort, making it a perfect retreat after a long day. The upgrade of new windows to the second-level front bedroom in 2023 are wonderful for sound attenuation. The third floor offers a versatile space that can be customized to suit your needs. Whether you envision a bar area or a home office, this area provides the flexibility to create a space that best fits your lifestyle. From the third floor, you will directly access the rooftop deck, providing a true oasis from city living and is a true highlight of the home. You'll be captivated by breathtaking views of city skyline. Whether you want to relax with a drink, soak up the sun, or host a gathering with friends and family, this rooftop deck provides the perfect setting. The lower level of the home provides ample storage space and a dedicated laundry area, ensuring you have everything at your fingertips. Updates to the home include a new roof in 2020, a new parking pad in 2021, replaced floorboards and top rails on the rooftop deck in 2021, and new windows in the front second-floor bedroom in 2023. Location is key, and this home does not disappoint. With its proximity to Patterson Park and various restaurants, you'll have endless options for entertainment and recreation right at your doorstep.

    Zillow last checked:

    Listing updated:

    Listed by:

    Andrea Griffin 410-591-9183,

    Compass,

    Listing Team: The Baldwin & Griffin Group Of Compass, Co-Listing Agent: Emily Sarah Turner 443-845-6611,

    Compass

    Bought with:

    Kathleen Franetovich, 5004504

    RE/MAX Distinctive Real Estate, Inc.

    Source: Bright MLS,MLS#: MDBA2099724MLS Logo

    Facts & features

    Interior

    Bedrooms & bathrooms
    • Bedrooms: 2
    • Bathrooms: 3
    • Full bathrooms: 2
    • 1/2 bathrooms: 1
    • Main level bathrooms: 1
    Rooms
    • Room types: Living Room, Dining Room, Primary Bedroom, Bedroom 2, Kitchen, Basement, Bathroom 2, Bonus Room, Primary Bathroom, Half Bath
    Basement
    • Area: 441
    Heating
    • Forced Air, Natural Gas
    Cooling
    • Central Air, Electric
    Appliances
    • Included: Microwave, Dishwasher, Disposal, Refrigerator, Ice Maker, Oven/Range - Gas, Stainless Steel Appliance(s), Washer, Dryer, Water Heater, Electric Water Heater
    • Laundry: Lower Level
    Features
    • Breakfast Area, Ceiling Fan(s), Combination Kitchen/Dining, Crown Molding, Kitchen - Table Space, Primary Bath(s), Recessed Lighting, Upgraded Countertops, High Ceilings, Tray Ceiling(s)
    • Flooring: Wood, Carpet, Ceramic Tile
    • Windows: Double Pane Windows
    • Basement: Unfinished
    • Has fireplace: No
    Interior area
    • Total structure area: 1,323
    • Total interior livable area: 882 sqft
    • Finished area above ground: 882
    • Finished area below ground: 0

    Property

    Parking
    • Total spaces: 1
    • Parking features: Off Street, On Street
    • Has uncovered spaces: Yes
    Accessibility
    • Accessibility features: None
    Features
    • Levels: Four
    • Stories: 4
    • Patio & porch: Roof, Deck
    • Exterior features: Sidewalks, Street Lights
    • Pool features: None
    • Has view: Yes
    • View description: City
    Lot
    • Size: 871 Square Feet
    • Features: Urban
    Details
    • Additional structures: Above Grade, Below Grade
    • Parcel number: 0326126297 016
    • Zoning: R-8
    • Special conditions: Standard

    Construction

    Type & style
    • Home type: Townhouse
    • Architectural style: Federal,Transitional
    • Property subtype: Townhouse
    Materials
    • Brick, Combination
    • Foundation: Block
    Condition
    • Excellent
    • New construction: No
    • Year built: 1920

    Utilities & green energy

    • Sewer: Public Sewer
    • Water: Public

    Community & HOA

    Community
    • Subdivision: Highlandtown
    HOA
    • Has HOA: No
    Location
    • Region: Baltimore
    • Municipality: Baltimore City

    Financial & listing details

    • Price per square foot: $376/sqft
    • Tax assessed value: $228,600
    • Annual tax amount: $5,338
    • Date on market: 9/22/2023
    • Listing agreement: Exclusive Agency
    • Inclusions: Front Door Ring System
    • Exclusions: Bar On 3rd Level (not Attached), Cameras In Second Bedroom / Babies Room
    • Ownership: Fee Simple

    Price history

    DateEventPrice
    10/9/2023Sold$332,000+11%$376/sqft
    Source: Bright MLS #MDBA2099724 Report a problem
    9/26/2023Pending sale$299,000$339/sqft
    Source: Bright MLS #MDBA2099724 Report a problem
    9/22/2023Listed for sale$299,000+22.3%$339/sqft
    Source: Bright MLS #MDBA2099724 Report a problem
    12/28/2018Sold$244,500-2.2%$277/sqft
    Source: Public Record Report a problem
    11/1/2018Price change$249,900-2%$283/sqft
    Source: Keller Williams Realty Centre #1003397156 Report a problem
    10/6/2018Price change$254,900-2%$289/sqft
    Source: Keller Williams Realty Centre #1003397156 Report a problem
    9/20/2018Listed for sale$260,000+484.3%$295/sqft
    Source: Keller Williams Realty Centre #1003397156 Report a problem
    6/7/2013Listing removed$44,500$50/sqft
    Source: RE/MAX Preferred #BA8042440 Report a problem
    5/23/2013Price change$44,500-11%$50/sqft
    Source: RE/MAX Preferred #BA8042440 Report a problem
    4/2/2013Listed for sale$50,000$57/sqft
    Source: RE/MAX Preferred #BA8042440 Report a problem
    2/16/2013Listing removed$50,000$57/sqft
    Source: Keller Williams Realty Baltimore #BA7965323 Report a problem
    11/17/2012Listed for sale$50,000-78.7%$57/sqft
    Source: Keller Williams Realty Baltimore #BA7965323 Report a problem
    10/5/2010Sold$235,000-10.3%$266/sqft
    Source: Public Record Report a problem
    4/12/2005Sold$262,000+191.1%$297/sqft
    Source: Public Record Report a problem
    6/4/2004Sold$90,000$102/sqft
    Source: Public Record Report a problem

    Public tax history

    YearProperty taxesTax assessment
    2025-- $233,400 +1%
    2024$5,452 +1%$231,000 +1%
    2023$5,395 +1.1%$228,600 +1.1%
    2022$5,338 +1.5%$226,200 +1.5%
    2021$5,259 +1.5%$222,833 +1.5%
    2020$5,179 +1.6%$219,467 +1.6%
    2019$5,100 +5.2%$216,100 +5.2%
    2018$4,847 +5.5%$205,400 +5.5%
    2017$4,595 +6.9%$194,700 +5.8%
    2016$4,299 $184,000 +0.5%
    2015$4,299 $183,167 +0.5%
    2014$4,299 $182,333 +0.5%
    2013-- $181,500
    2012-- $181,500
    2011-- $181,500 -15.8%
    2010-- $215,540 +32%
    2009-- $163,266 +32.3%
    2008-- $123,386 +110.1%
    2007-- $58,720 +4.2%
    2006-- $56,376 +4.3%
    2005-- $54,033 +4.5%
    2004-- $51,690 +3.2%
    2003-- $50,106 +3.3%
    2002-- $48,523 +3.4%
    2001-- $46,940
    Find assessor info on the county website

    Neighborhood: Highlandtown

    Nearby schools

    GreatSchools rating
    Schools provided by the listing agent
    • District: Baltimore City Public Schools

    Source: Bright MLS. This data may not be complete. We recommend contacting the local school district to confirm school assignments for this home.

    Get a cash offer in 3 minutes
    Find out how much your home could sell for in as little as 3 minutes with a no-obligation cash offer.
    Estimated market value
    $335,800
    Get a cash offer in 3 minutes
    Find out how much your home could sell for in as little as 3 minutes with a no-obligation cash offer.
    Estimated market value
    $335,800