Skip main navigation
Sold
  • $205,000

    406 S Bowen St, Jackson, MI 49203

    5beds
    2,778sqft
    Single Family Residence
    Built in 1930
    8,712 Square Feet Lot
    $293,300 Zestimate®
    $74/sqft
    $2,729 Estimated rent

    Home value

    $293,300

    $270,000 - $320,000

    $2,729/mo

    Zestimate® history
    Loading
    Loading...

    Owner options

    List your home for rent

    $2,729/mo

    Rent Zestimate®

    Find your next renter with Zillow Rental Manager. Plus, with online applications, you can quickly screen prospective tenants – for free.

    Learn more

    $2,729/mo

    Rent Zestimate®

    Refinance and save

    $1,403/mo

    Est. payment

    Refinancing to a lower rate could help reduce your monthly payments and save thousands over the life of the loan.

    See today's rates

    $1,403/mo

    Est. payment

    Explore your selling options

    Work with a Zillow partner agent

    Leverage their expertise and Zillow's premium Showcase listings to get your home seen by more buyers.

    Get started

    List with your own agent

    Get your home in front of millions of buyers by listing it on Zillow.

    Learn how to do it

    Sell it yourself

    Take full control of how buyers see your home on Zillow by listing For Sale by Owner (FSBO).

    List your home

    What's special

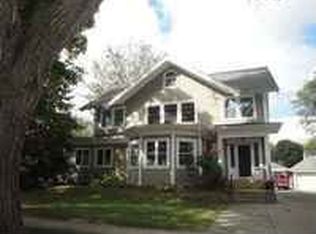
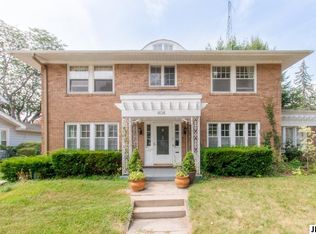
    Discover this charming 5-bedroom, 2.5-bathroom home nestled in the heart of Jackson. Built in 1930, this residence exudes classic architecture. Boasting a 3-car garage and a fenced-in backyard, this property offers both practicality and a serene outdoor oasis. Windows on the east and west give great natural light throughout the day. The same owner has lovingly cared for it for over 60 years. The main floor greets you with a welcoming aura, The large kitchen provides ample countertop space and cabinetry with an eat-in area, positioned next to the formal dining room. The living room has built in shelving and a classic fireplace. You'll be intrigued with a thoughtfully designed bedroom that offers handicapped accessibility, accompanied by an en-suite bathroom tailored to meet diverse needs. A convenient ramp leading to this suite underscores the commitment to inclusivity and comfort. The bedroom has a small room off the back with its own entrance to the outside ramp. This can be utilized for extra storage, or potentially an area for a caregiver to utilize. Ascending the graceful staircase, you'll find four more bedrooms adorned with ample natural light, providing a peaceful retreat for the entire household. A large full bathroom serves these upstairs quarters. The basement presents an added surprise with a non-conforming bedroom, perfect for guests or a private office space. The possibilities are endless, catering to your unique requirements. Situated near downtown Jackson, this residence encapsulates the essence of urban living while maintaining a sense of suburban tranquility. Enjoy the convenience of quick access to local shops, restaurants, and attractions, all while relishing the peaceful ambiance of this well-established neighborhood. Whether you're captivated by the timeless charm or the unbeatable location, this property is poised to become the backdrop for the next chapter of your story. Don't miss your chance to experience the allure of this exceptional home.

    Zillow last checked:

    Listing updated:

    Listed by:

    Jennifer Chmielewski 517-937-5232,

    ERA REARDON REALTY, L.L.C.

    Bought with:

    Scott Timms, 6501424452

    Coldwell Banker Beiswanger Realty Group

    Source: MichRIC,MLS#: 23030725MLS Logo

    Facts & features

    Interior

    Bedrooms & bathrooms
    • Bedrooms: 5
    • Bathrooms: 3
    • Full bathrooms: 2
    • 1/2 bathrooms: 1
    • Main level bedrooms: 1
    Primary bedroom
    • Level: Upper
    • Area: 196
    • Dimensions: 14.00 x 14.00
    Bedroom 2
    • Level: Upper
    • Area: 104
    • Dimensions: 13.00 x 8.00
    Bedroom 3
    • Level: Upper
    • Area: 156
    • Dimensions: 13.00 x 12.00
    Bedroom 4
    • Level: Upper
    • Area: 154
    • Dimensions: 14.00 x 11.00
    Bedroom 5
    • Level: Main
    • Area: 117
    • Dimensions: 13.00 x 9.00
    Primary bathroom
    • Level: Upper
    • Area: 90
    • Dimensions: 10.00 x 9.00
    Bathroom 1
    • Level: Main
    • Area: 50
    • Dimensions: 10.00 x 5.00
    Bathroom 2
    • Level: Main
    • Area: 40
    • Dimensions: 8.00 x 5.00
    Dining room
    • Level: Main
    • Area: 169
    • Dimensions: 13.00 x 13.00
    Kitchen
    • Level: Main
    • Area: 234
    • Dimensions: 18.00 x 13.00
    Laundry
    • Level: Main
    • Area: 70
    • Dimensions: 10.00 x 7.00
    Living room
    • Level: Main
    • Area: 336
    • Dimensions: 24.00 x 14.00
    Other
    • Level: Main
    • Area: 160
    • Dimensions: 16.00 x 10.00
    Heating
    • Forced Air
    Cooling
    • Central Air
    Appliances
    • Included: Dishwasher, Disposal, Dryer, Microwave, Range, Refrigerator, Washer
    Features
    • Guest Quarters, Eat-in Kitchen, Pantry
    • Flooring: Carpet, Laminate, Tile, Vinyl, Wood
    • Windows: Window Treatments
    • Basement: Full
    • Number of fireplaces: 1
    • Fireplace features: Living Room
    Interior area
    • Total structure area: 2,521
    • Total interior livable area: 2,778 sqft
    • Finished area below ground: 257

    Property

    Parking
    • Total spaces: 3
    • Parking features: Detached, Garage Door Opener
    • Garage spaces: 3
    Accessibility
    • Accessibility features: Accessible Approach with Ramp, 36 Inch Entrance Door, Accessible Bath Sink, Accessible Mn Flr Bedroom, Accessible Mn Flr Full Bath, Grab Bar Mn Flr Bath, Low Threshold Shower, Accessible Entrance
    Features
    • Stories: 3
    Lot
    • Size: 8,712 sqft
    • Dimensions: 132 x 66
    Details
    • Parcel number: 3074800000
    • Zoning description: Residential

    Construction

    Type & style
    • Home type: SingleFamily
    • Architectural style: Traditional
    • Property subtype: Single Family Residence
    Materials
    • Aluminum Siding
    Condition
    • New construction: No
    • Year built: 1930

    Utilities & green energy

    • Sewer: Public Sewer
    • Water: Public
    • Utilities for property: Natural Gas Available, Electricity Available, Cable Available, Phone Connected, Natural Gas Connected, Cable Connected

    Community & neighborhood

    Location
    • Region: Jackson

    Other

    Other facts
    • Listing terms: FHA,VA Loan,MSHDA,Conventional
    • Road surface type: Paved

    Price history

    DateEventPrice
    12/21/2023Sold$205,000+5.1%$74/sqft
    Source: MichRIC #23030725 Report a problem
    11/19/2023Contingent$195,000$70/sqft
    Source: MichRIC #23030725 Report a problem
    11/14/2023Price change$195,000-4.9%$70/sqft
    Source: MichRIC #23030725 Report a problem
    11/2/2023Pending sale$205,000$74/sqft
    Source: MichRIC #23030725 Report a problem
    10/4/2023Price change$205,000-5.7%$74/sqft
    Source: MichRIC #23030725 Report a problem
    9/29/2023Price change$217,500-3.3%$78/sqft
    Source: MichRIC #23030725 Report a problem
    9/17/2023Listed for sale$225,000$81/sqft
    Source: MichRIC #23030725 Report a problem
    9/14/2023Contingent$225,000$81/sqft
    Source: MichRIC #23030725 Report a problem
    8/20/2023Listed for sale$225,000$81/sqft
    Source: MichRIC #23030725 Report a problem

    Public tax history

    YearProperty taxesTax assessment
    2025-- $140,900 +6.6%
    2024-- $132,200 +34.6%
    2021$3,072 $98,250 +8.7%
    2020$3,072 +3.1%$90,350 +21.6%
    2019$2,980 +5.9%$74,300 +9.2%
    2018$2,813 +14.5%$68,050 +1.4%
    2017$2,457 $67,100 +2.3%
    2016$2,457 +5.3%$65,600 +10.3%
    2015$2,333 $59,500 +4.7%
    2014$2,333 $56,850 +6.9%
    2012-- $53,200 -0.6%
    2011-- $53,500 -3.9%
    2010-- $55,700 -19.2%
    2009-- $68,900

    Find assessor info on the county website

    Neighborhood: 49203

    Nearby schools

    GreatSchools rating
    Get pre-qualified for a loan
    At Zillow Home Loans, we can pre-qualify you in as little as 5 minutes with no impact to your credit score.

    An equal housing lender. NMLS #10287.