Skip main navigation
Closed
  • $1,450,000

    406 S Bruner St, Hinsdale, IL 60521

    4beds
    --sqft
    Single Family Residence
    Built in 1933
    6,098.4 Square Feet Lot
    $1,514,200 Zestimate®
    $--/sqft
    $6,059 Estimated rent

    Home value

    $1,514,200

    $1.38M - $1.67M

    $6,059/mo

    Zestimate® history
    Loading
    Loading...

    Owner options

    List your home for rent

    $6,059/mo

    Rent Zestimate®

    Find your next renter with Zillow Rental Manager. Plus, with online applications, you can quickly screen prospective tenants – for free.

    Learn more

    $6,059/mo

    Rent Zestimate®

    Refinance and save

    $8,462/mo

    Est. payment

    Refinancing to a lower rate could help reduce your monthly payments and save thousands over the life of the loan.

    See today's rates

    $8,462/mo

    Est. payment

    Explore your selling options

    Work with a Zillow partner agent

    Leverage their expertise and Zillow's premium Showcase listings to get your home seen by more buyers.

    Get started

    List with your own agent

    Get your home in front of millions of buyers by listing it on Zillow.

    Learn how to do it

    Sell it yourself

    Take full control of how buyers see your home on Zillow by listing For Sale by Owner (FSBO).

    List your home

    What's special

    Finished basementBeautifully appointed bedroomsSpa-like bathroomFront-facing windowsSpacious family roomDesigner light fixturesWell-designed hall bath
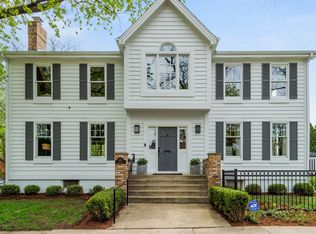
    Welcome to 406 S Bruner.. This charming coastal estate is completely turnkey & refreshingly updated with hardwood flooring, marble countertops, designer light fixtures & more. Ideally located just steps from downtown Hinsdale, and within walking distance to Madison Elementary, Hinsdale Middle School, and Hinsdale Central High School, this location offers the perfect combination of convenience and charm. The dining room is perfectly curated with custom built ins, crisp wallpaper and front-facing windows that bathe the space in natural light, creating a bright and airy atmosphere. Across the hall, the color drenched office doubles as a cozy lounge room, offering a perfect retreat. The spacious family room, boasting a fireplace and custom shelving, is ideal for entertaining and seamlessly connects to the heart of the home-the kitchen. A chef's dream, the kitchen features custom white cabinetry, marble countertops, and high-end stainless steel appliances, along with a charming breakfast nook complete with a built-in banquette. Upstairs, you'll find a lavish primary suite with vaulted ceilings and a spa-like bathroom that includes dual sinks, a soaking tub, and a separate shower. Three additional beautifully appointed bedrooms and a well-designed hall bath complete the second level. The finished basement offers a generously sized recreational room, a full bathroom, and ample storage space. Outside, enjoy your private backyard oasis, whether you're lounging on the back deck or relaxing by the firepit. The attached two-car garage provides additional convenience and storage. The sellers have made numerous significant updates throughout their time here that you're sure to appreciate. This exceptional home is the perfect blend of style, comfort, and location!

    Zillow last checked:

    Listing updated:

    Listing courtesy of:

    Dawn McKenna 630-686-4886,

    Coldwell Banker Realty

    Bought with:

    Lauren Mitrick Wood

    Compass

    Dana Oliff

    Compass

    Source: MRED as distributed by MLS GRID,MLS#: 12338972MLS Logo

    Facts & features

    Interior

    Bedrooms & bathrooms
    • Bedrooms: 4
    • Bathrooms: 4
    • Full bathrooms: 3
    • 1/2 bathrooms: 1
    Primary bedroom
    • Features: Flooring (Hardwood), Bathroom (Full, Double Sink, Tub & Separate Shwr)
    • Level: Second
    • Area: 168 Square Feet
    • Dimensions: 12X14
    Bedroom 2
    • Features: Flooring (Hardwood)
    • Level: Second
    • Area: 168 Square Feet
    • Dimensions: 12X14
    Bedroom 3
    • Features: Flooring (Hardwood)
    • Level: Second
    • Area: 144 Square Feet
    • Dimensions: 12X12
    Bedroom 4
    • Features: Flooring (Hardwood)
    • Level: Second
    • Area: 132 Square Feet
    • Dimensions: 12X11
    Dining room
    • Features: Flooring (Hardwood)
    • Level: Main
    • Area: 143 Square Feet
    • Dimensions: 11X13
    Eating area
    • Features: Flooring (Hardwood)
    • Level: Main
    • Area: 180 Square Feet
    • Dimensions: 20X9
    Family room
    • Features: Flooring (Hardwood)
    • Level: Main
    • Area: 340 Square Feet
    • Dimensions: 20X17
    Foyer
    • Features: Flooring (Hardwood)
    • Level: Main
    • Area: 112 Square Feet
    • Dimensions: 7X16
    Kitchen
    • Features: Kitchen (Eating Area-Table Space, Island, Updated Kitchen), Flooring (Hardwood)
    • Level: Main
    • Area: 160 Square Feet
    • Dimensions: 16X10
    Laundry
    • Level: Main
    • Area: 72 Square Feet
    • Dimensions: 6X12
    Living room
    • Features: Flooring (Hardwood)
    • Level: Main
    • Area: 132 Square Feet
    • Dimensions: 12X11
    Recreation room
    • Features: Flooring (Carpet)
    • Level: Basement
    • Area: 418 Square Feet
    • Dimensions: 19X22
    Heating
    • Natural Gas, Forced Air
    Cooling
    • Central Air, Zoned
    Appliances
    • Included: Range, Microwave, Dishwasher, High End Refrigerator, Freezer, Washer, Dryer, Disposal, Stainless Steel Appliance(s), Cooktop, Water Purifier, Humidifier
    • Laundry: Main Level, Sink
    Features
    • Built-in Features, Walk-In Closet(s)
    • Flooring: Hardwood
    • Basement: Finished,Full
    • Number of fireplaces: 1
    • Fireplace features: Family Room
    Interior area
    • Total structure area: 0

    Property

    Parking
    • Total spaces: 2
    • Parking features: Concrete, Garage Door Opener, Yes, Garage Owned, Attached, Garage
    • Attached garage spaces: 2
    • Has uncovered spaces: Yes
    Accessibility
    • Accessibility features: No Disability Access
    Features
    • Stories: 2
    • Patio & porch: Patio
    • Exterior features: Fire Pit
    Lot
    • Size: 6,098 sqft
    • Dimensions: 50X123
    Details
    • Parcel number: 0911229016
    • Special conditions: None
    • Other equipment: Ceiling Fan(s), Sump Pump, Sprinkler-Lawn, Backup Sump Pump;

    Construction

    Type & style
    • Home type: SingleFamily
    • Architectural style: Colonial
    • Property subtype: Single Family Residence
    Materials
    • Cedar
    • Roof: Asphalt
    Condition
    • New construction: No
    • Year built: 1933
    • Major remodel year: 2018

    Utilities & green energy

    • Sewer: Public Sewer
    • Water: Lake Michigan

    Community & neighborhood

    Security
    • Security features: Security System, Carbon Monoxide Detector(s), Closed Circuit Camera(s)
    Community
    • Community features: Park, Pool, Tennis Court(s), Curbs, Sidewalks, Street Paved
    Location
    • Region: Hinsdale

    HOA & financial

    HOA
    • Services included: None

    Other

    Other facts
    • Listing terms: Cash
    • Ownership: Fee Simple

    Price history

    DateEventPrice
    6/20/2025Sold$1,450,000+3.6%
    Source: MRED as distributed by MLS GRID #12338972 Report a problem
    4/21/2025Contingent$1,399,000
    Source: MRED as distributed by MLS GRID #12338972 Report a problem
    4/15/2025Listed for sale$1,399,000-6.7%
    Source: MRED as distributed by MLS GRID #12338972 Report a problem
    4/15/2025Listing removed$1,499,000
    Source: MRED as distributed by MLS GRID #12311195 Report a problem
    3/13/2025Listed for sale$1,499,000+68.9%
    Source: MRED as distributed by MLS GRID #12311195 Report a problem
    5/27/2015Sold$887,500-4%
    Source: MRED as distributed by MLS GRID #08885012 Report a problem
    4/21/2015Pending sale$924,000
    Source: Re/Max Signature Homes #08885012 Report a problem
    4/9/2015Price change$924,000-2.6%
    Source: Re/Max Signature Homes #08885012 Report a problem
    3/5/2015Price change$949,000-2.1%
    Source: ERA Team Feinstein, LLC #08822706 Report a problem
    1/24/2015Listed for sale$969,000+17.5%
    Source: ERA Team Feinstein, LLC #08822706 Report a problem
    8/4/2004Sold$825,000+22.2%
    Source: Public Record Report a problem
    6/26/2002Sold$675,000+46.7%
    Source: Public Record Report a problem
    10/29/1997Sold$460,000
    Source: Public Record Report a problem

    Public tax history

    YearProperty taxesTax assessment
    2024$14,253 +5.3%$282,937 +8.8%
    2023$13,540 +0.7%$260,100 -0.9%
    2022$13,446 +3.8%$262,470 +1.2%
    2021$12,956 +2.3%$259,480 +2%
    2020$12,660 0%$254,340
    2019$12,663 +17.2%--
    2018$10,804 +8.3%$216,520 +7.4%
    2017$9,980 +2%$201,540 +4.8%
    2016$9,783 +0.5%$192,340 +6.3%
    2015$9,731 +9.3%$180,960 +12.8%
    2014$8,902 +2.9%$160,380 +2%
    2013$8,655 +0.2%$157,220 -4.3%
    2012$8,640 +4.8%$164,300 -6.1%
    2011$8,243 -15.8%$174,970 -23.3%
    2010$9,795 +4.5%$228,160 -5.8%
    2009$9,371 +3.1%$242,180
    2008$9,091 +5.7%$242,180 +8.1%
    2007$8,601 +1.9%$223,970 +5.7%
    2006$8,442 +4.6%$211,820 +7.7%
    2005$8,067 -2.6%$196,680 +7%
    2004$8,282 +10.2%$183,810 +10%
    2003$7,518 +11.4%$167,080 +17.5%
    2002$6,749 +11%$142,210 +6.8%
    2001$6,082 +7.1%$133,190 +9.2%
    2000$5,680 $122,020

    Find assessor info on the county website

    Neighborhood: 60521

    Nearby schools

    GreatSchools rating
    Schools provided by the listing agent
    • Elementary: Madison Elementary School
    • Middle: Hinsdale Middle School
    • High: Hinsdale Central High School
    • District: 181

    Source: MRED as distributed by MLS GRID. This data may not be complete. We recommend contacting the local school district to confirm school assignments for this home.

    Get a cash offer in 3 minutes
    Find out how much your home could sell for in as little as 3 minutes with a no-obligation cash offer.
    Estimated market value
    $1,514,200
    Get a cash offer in 3 minutes
    Find out how much your home could sell for in as little as 3 minutes with a no-obligation cash offer.
    Estimated market value
    $1,514,200