Charming 3-Bedroom Home Near Irvington - FHA & VA Financing Welcomed! Located at 406 S Butler Avenue in Indianapolis, this 2-bedroom, 1-bath home features a 1-car detached garage and a full basement. Just minutes from the highly desirable Irvington neighborhood, the property sits in an area experiencing continued appreciation and revitalization. Inside, you'll find a functional layout with an open flow from the living area into the kitchen, along with original architectural charm including a classic arched doorway. Portions of the home already feature updated flooring, offering a comfortable starting point. The full basement provides additional flexibility for storage, mechanical systems, or future use. This home is ideally located, with a solid structure and great potential. It's a wonderful opportunity for homeowners, first-time buyers, or anyone looking to create their ideal space in a desirable neighborhood.
Pending
$114,999
406 S Butler Ave, Indianapolis, IN 46219
2beds
1,824sqft
Residential, Single Family Residence
Built in 1930
5,662 Square Feet Lot
$-- Zestimate®
$63/sqft
$-- HOA
What's special
Full basementUpdated flooring
- 69 days
- 202
- 7
Zillow last checked:
Listing updated:
Listed by:
Gregory Hagan 317-945-2032,
EDGE Realty Group, INC
Source: MIBOR as distributed by MLS GRID,MLS#: 22097796
Facts & features
Interior
Bedrooms & bathrooms
- Bedrooms: 2
- Bathrooms: 1
- Full bathrooms: 1
- Main level bathrooms: 1
- Main level bedrooms: 2
Primary bedroom
- Level: Main
- Area: 81 Square Feet
- Dimensions: 9x9
Bedroom 2
- Level: Main
- Area: 80 Square Feet
- Dimensions: 10x8
Bonus room
- Level: Upper
- Area: 312 Square Feet
- Dimensions: 24x13
Kitchen
- Level: Main
- Area: 72 Square Feet
- Dimensions: 9x8
Laundry
- Level: Main
- Area: 30 Square Feet
- Dimensions: 6x5
Living room
- Level: Main
- Area: 190 Square Feet
- Dimensions: 19x10
Heating
- Forced Air, Natural Gas
Cooling
- Central Air
Appliances
- Included: None, Gas Water Heater
Features
- Attic Stairway, Hardwood Floors, Eat-in Kitchen
- Flooring: Hardwood
- Windows: Wood Work Painted
- Basement: Unfinished
- Attic: Permanent Stairs
Interior area
- Total structure area: 1,824
- Total interior livable area: 1,824 sqft
- Finished area below ground: 0
Property
Parking
- Total spaces: 1
- Parking features: Detached
- Garage spaces: 1
- Details: Garage Parking Other(Guest Street Parking)
Features
- Levels: One and One Half
- Stories: 1
- Patio & porch: Covered
- Fencing: Fenced,Partial
Lot
- Size: 5,662 Square Feet
- Features: Sidewalks, Storm Sewer, Mature Trees
Details
- Parcel number: 491010179148000701
- Special conditions: As Is
- Horse amenities: None
Construction
Type & style
- Home type: SingleFamily
- Architectural style: Bungalow
- Property subtype: Residential, Single Family Residence
Materials
- Aluminum Siding
- Foundation: Block
Condition
- Fixer
- New construction: No
- Year built: 1930
Utilities & green energy
- Water: Public
Community & HOA
Community
- Features: Low Maintenance Lifestyle
- Subdivision: Myers University Place
HOA
- Has HOA: No
Location
- Region: Indianapolis
Financial & listing details
- Price per square foot: $63/sqft
- Tax assessed value: $101,300
- Annual tax amount: $1,850
- Date on market: 7/2/2026
- Cumulative days on market: 90 days
Estimated market value
Not available
Estimated sales range
Not available
Not available
Price history
| Date | Event | Price |
|---|---|---|
| 8/22/2026 | Pending sale | $114,999$63/sqft |
Source:  MIBOR as distributed by MLS GRID #22097796 Report a problem MIBOR as distributed by MLS GRID #22097796 Report a problem | ||
| 8/6/2026 | Price change | $114,9990%$63/sqft |
Source: MIBOR as distributed by MLS GRID #22097796 Report a problem | ||
| 7/24/2026 | Price change | $115,000-3.4%$63/sqft |
Source: MIBOR as distributed by MLS GRID #22097796 Report a problem | ||
| 7/17/2026 | Price change | $119,000-1.7%$65/sqft |
Source: MIBOR as distributed by MLS GRID #22097796 Report a problem | ||
| 7/6/2026 | Price change | $120,9990%$66/sqft |
Source: MIBOR as distributed by MLS GRID #22097796 Report a problem | ||
| 7/2/2026 | Listed for sale | $121,000$66/sqft |
Source: MIBOR as distributed by MLS GRID #22097796 Report a problem | ||
| 6/16/2026 | Listing removed | $121,000$66/sqft |
Source: MIBOR as distributed by MLS GRID #22097796 Report a problem | ||
| 5/20/2026 | Pending sale | $121,000$66/sqft |
Source: MIBOR as distributed by MLS GRID #22097796 Report a problem | ||
| 5/14/2026 | Price change | $121,000-3.2%$66/sqft |
Source: MIBOR as distributed by MLS GRID #22097796 Report a problem | ||
| 5/6/2026 | Listed for sale | $125,000$69/sqft |
Source: MIBOR as distributed by MLS GRID #22097796 Report a problem | ||
| 5/1/2026 | Pending sale | $125,000$69/sqft |
Source: MIBOR as distributed by MLS GRID #22097796 Report a problem | ||
| 4/29/2026 | Price change | $125,000-7.4%$69/sqft |
Source: MIBOR as distributed by MLS GRID #22097796 Report a problem | ||
| 4/24/2026 | Listed for sale | $135,000+147.7%$74/sqft |
Source: MIBOR as distributed by MLS GRID #22097796 Report a problem | ||
| 6/16/2022 | Sold | $54,500+251.6%$30/sqft |
Source: Public Record Report a problem | ||
| 9/9/2008 | Sold | $15,500$8/sqft |
Source: MIBOR as distributed by MLS GRID #2839571 Report a problem | ||
Public tax history
| Year | Property taxes | Tax assessment |
|---|---|---|
| 2025 | $1,851 +0% | $101,300 +29.9% |
| 2024 | $1,850 +10.7% | $78,000 |
| 2023 | $1,672 +17.8% | $78,000 +10.2% |
| 2022 | $1,419 +9.6% | $70,800 +15.1% |
| 2021 | $1,294 +7.7% | $61,500 +10% |
| 2020 | $1,202 +15.4% | $55,900 +9.8% |
| 2019 | $1,041 +9.4% | $50,900 +16.5% |
| 2018 | $951 +21.7% | $43,700 +0.9% |
| 2017 | $782 +7.5% | $43,300 +27.4% |
| 2016 | $727 +2.8% | $34,000 +4% |
| 2014 | $707 -20% | $32,700 |
| 2013 | $884 | $32,700 -17% |
| 2012 | $884 | $39,400 +19.8% |
| 2011 | -- | $32,900 -13.6% |
| 2010 | $792 | $38,100 -3.5% |
| 2009 | -- | $39,500 -11.6% |
| 2007 | -- | $44,700 +9.8% |
| 2006 | -- | $40,700 |
| 2005 | -- | $40,700 |
| 2004 | -- | $40,700 |
| 2003 | -- | $40,700 +89.3% |
| 2002 | -- | $21,500 +199.9% |
| 2001 | -- | $7,170 |
| 2000 | -- | $7,170 |
Find assessor info on the county website
Monthly payment
Est. payment
Payment breakdown
Explore the cost of this home by adjusting the details. Changes won't be saved.Climate risks
Neighborhood: Irvington
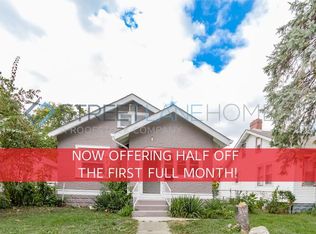

Similar homes
- $119,0002 bd1 ba1.8k sqft5201 Burgess Ave, Indianapolis, IN 46219Active
 MLS ID #22106555, Jessica Green, CityPlace Realty. MIBOR as distributed by MLS GRID
 - $120,0003 bd1 ba1.6k sqft811 N Denny St, Indianapolis, IN 46201Active
 MLS ID #22116948, Devin Brennan, Ferris Property Group. MIBOR as distributed by MLS GRID
 - $114,9002 bd1 ba1.3k sqft337 S Randolph St, Indianapolis, IN 46201Active
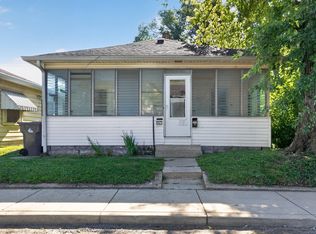 MLS ID #22117154, Samuel Nieves-Montanez, Trelora Realty. MIBOR as distributed by MLS GRID
 - $119,0003 bd1 ba912 sqft1614 E Gimber St, Indianapolis, IN 46203Active
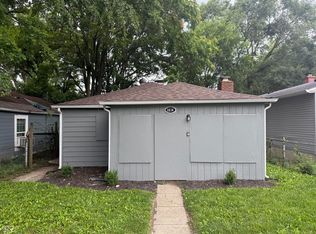 MLS ID #22110263, Leyton Wellbaum, Highgarden Real Estate. MIBOR as distributed by MLS GRID
 - $122,5003 bd2 ba1.9k sqft1518 N Ewing St, Indianapolis, IN 46201For Sale
 MLS ID #841686, Keri Hir, Keri Hir. NIRA as distributed by MLS GRID
