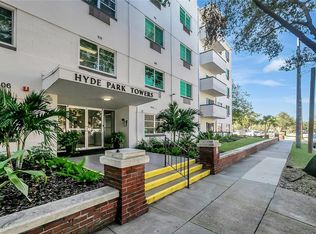
Virtually Staged. Hyde Park Towers – A South Tampa Jewel | 2 Bedroom • 2 Bath • Water Views located just off Davis Island bridge and close walk to Downtown Tampa! THIS SELLER IS MOTIVATED! Newly installed in 2026: gorgeous QUARTZ countertops and backsplash in the kitchen, as well as updated quartz countertops and faucets in both en-suite bathrooms. This bright corner unit features 2 primary en-suite bedrooms and 2 full baths, offering water views from most windows and a partial water view from the fourth-floor balcony overlooking the pool and the bay toward the Davis Islands Bridge—perfect for enjoying Gasparilla and the waterfront atmosphere. The interior offers a comfortable split-bedroom layout, with both primary suites featuring their own en-suite baths, providing ideal privacy for guests or roommates. The primary bedroom boasts a huge walk-in closet leading to the en-suite bath with quartz countertops and a tub/shower combination. The second primary en-suite features additional end-unit windows for beautiful natural light, a spacious closet, and an en-suite bath with a walk-in shower. The unit includes an in-home washer and dryer, large sliders opening to the balcony, and newer windows and doors that fill the space with beautiful natural light. Hyde Park Towers offers resident parking ( unit has 2 reserved spots), abundant open street parking surrounding the building, a small on-site FITNESS center (NEWLY REMODELED), small community laundry, gracious inviting lobby, mail center , secured lobby entry & side doors for peace of mind, a refreshed pool area, exterior updates, and a recently completed roof. A charming Hyde Park-style grand entrance welcomes you home. Zoned for Gorrie Elementary, Wilson Middle, and Plant High School, this condo delivers walkability, convenience, and a true South Tampa lifestyle. Minutes from Downtown Tampa, the University of Tampa campus, Davis Islands, Amalie Arena for Lightning games, the Tampa Riverwalk, Sparkman Wharf, Armature Works, Hyde Park Village, and beautiful Bayshore Boulevard—perfectly positioned for both homeowners and investors seeking premier access to South Tampa’s best amenities. Call agent today to make this exceptional location your home or secure a strong investment opportunity.
Sold for $305,000
$305,000
406 S CEDAR AVENUE #408, TAMPA, FL 33606
2beds
836sqft
Condominium
Built in 1963
-- sqft lot
$303,800 Zestimate®
$365/sqft
$2,403 Estimated rent
Home value
$303,800
$286,000 - $325,000
$2,403/mo
Zestimate® history
Owner options
List your home for rent
$2,403/mo
Rent Zestimate®
Find your next renter with Zillow Rental Manager. Plus, with online applications, you can quickly screen prospective tenants – for free.
$2,403/mo
Rent Zestimate®
Refinance and save
$2,734/mo
Est. payment
Refinancing to a lower rate could help reduce your monthly payments and save thousands over the life of the loan.
$2,734/mo
Est. payment
Explore your selling options
Work with a Zillow partner agent
Leverage their expertise and Zillow's premium Showcase listings to get your home seen by more buyers.
Get startedList with your own agent
Get your home in front of millions of buyers by listing it on Zillow.
Learn how to do itSell it yourself
Take full control of how buyers see your home on Zillow by listing For Sale by Owner (FSBO).
List your homeWhat's special
Comfortable split-bedroom layoutRecently completed roofRefreshed pool areaExterior updatesIn-home washer and dryerBright corner unitSpacious closet
Zillow last checked:
Listing updated:
Listed by:
Colleen Neelon PA 813-748-3070,
COASTAL PROPERTIES GROUP INTERNATIONAL 727-493-1555
Bought with:
Matt Giraldo, 3630116
MIHARA & ASSOCIATES INC.
Source: Stellar MLS,MLS#: TB8448610 Originating MLS: Suncoast Tampa
Originating MLS: Suncoast Tampa
Facts & features
Interior
Bedrooms & bathrooms
- Bedrooms: 2
- Bathrooms: 2
- Full bathrooms: 2
Rooms
- Room types: Utility Room
Primary bedroom
- Features: En Suite Bathroom, Walk-In Closet(s)
- Level: First
- Area: 168 Square Feet
- Dimensions: 12x14
Bedroom 2
- Features: Built-in Closet
- Level: First
- Area: 132 Square Feet
- Dimensions: 12x11
Kitchen
- Features: No Closet
- Level: First
- Area: 72 Square Feet
- Dimensions: 9x8
Living room
- Features: Built-in Closet
- Level: First
- Area: 266 Square Feet
- Dimensions: 14x19
Heating
- Electric, Wall Units / Window Unit
Cooling
- Other
Appliances
- Included: Dishwasher, Disposal, Dryer, Electric Water Heater, Freezer, Microwave, Range, Refrigerator, Washer
- Laundry: Inside, Laundry Closet
Features
- Living Room/Dining Room Combo, Open Floorplan, Split Bedroom, Stone Counters, Walk-In Closet(s)
- Flooring: Laminate
- Doors: Sliding Doors
- Windows: Blinds
- Has fireplace: No
- Common walls with other units/homes: Corner Unit,End Unit
Interior area
- Total structure area: 906
- Total interior livable area: 836 sqft
Property
Parking
- Parking features: Common, Curb Parking, On Street, Open
- Has uncovered spaces: Yes
Features
- Levels: One
- Stories: 1
- Patio & porch: Covered, Rear Porch
- Exterior features: Balcony, Courtyard, Lighting, Other, Sidewalk
- Has private pool: Yes
- Pool features: Gunite
- Spa features: Heated, In Ground
- Fencing: Masonry
- Has view: Yes
- View description: Pool, Water, Bay/Harbor - Partial
- Has water view: Yes
- Water view: Water,Bay/Harbor - Partial
Lot
- Size: 2 Square Feet
- Residential vegetation: Mature Landscaping
Details
- Parcel number: A24291891L00000000408.0
- Zoning: RM-35
- Special conditions: None
Construction
Type & style
- Home type: Condo
- Property subtype: Condominium
Materials
- Block, Concrete
- Foundation: Block, Concrete Perimeter
- Roof: Membrane
Condition
- New construction: No
- Year built: 1963
Utilities & green energy
- Sewer: Public Sewer
- Water: Public
- Utilities for property: BB/HS Internet Available, Cable Available, Electricity Available, Phone Available, Public, Sewer Connected, Street Lights, Water Available, Water Connected
Community & HOA
Community
- Features: Community Mailbox, Fitness Center, Pool, Sidewalks
- Security: Key Card Entry, Smoke Detector(s)
- Pet fee: $0 monthly
- Subdivision: HYDE PARK TOWERS A CONDO
HOA
- Has HOA: Yes
- Amenities included: Fitness Center, Laundry, Lobby Key Required, Maintenance, Pool
- Services included: Common Area Taxes, Community Pool, Maintenance Structure, Maintenance Grounds, Manager, Pest Control, Sewer, Trash, Water
- HOA fee: $619 monthly
- HOA name: Stephanie Garcia
- HOA phone: 727-573-9300
Location
- Region: Tampa
Financial & listing details
- Price per square foot: $365/sqft
- Tax assessed value: $226,358
- Annual tax amount: $4,052
- Date on market: 11/15/2025
- Cumulative days on market: 191 days
- Listing terms: Cash,Conventional
- Ownership: Condominium
- Total actual rent: 0
- Electric utility on property: Yes
- Road surface type: Paved
Price history
| Date | Event | Price |
|---|---|---|
| 7/2/2026 | Listing removed | $2,400$3/sqft |
Source: Zillow Rentals Report a problem | ||
| 7/1/2026 | Sold | $305,000-1.3%$365/sqft |
Source:  Stellar MLS #TB8448610 Report a problem Stellar MLS #TB8448610 Report a problem | ||
| 5/26/2026 | Pending sale | $308,999$370/sqft |
Source: Stellar MLS #TB8448610 Report a problem | ||
| 5/7/2026 | Price change | $308,9990%$370/sqft |
Source: Stellar MLS #TB8448610 Report a problem | ||
| 3/10/2026 | Price change | $309,000-3.1%$370/sqft |
Source: Stellar MLS #TB8448610 Report a problem | ||
| 2/16/2026 | Price change | $319,000-1.8%$382/sqft |
Source: Stellar MLS #TB8448610 Report a problem | ||
| 1/15/2026 | Price change | $324,999-0.9%$389/sqft |
Source: Stellar MLS #TB8448610 Report a problem | ||
| 11/16/2025 | Listed for sale | $328,000+270.2%$392/sqft |
Source: Stellar MLS #TB8448610 Report a problem | ||
| 11/6/2025 | Price change | $2,400-7.7%$3/sqft |
Source: Zillow Rentals Report a problem | ||
| 10/10/2025 | Price change | $2,600-1.9%$3/sqft |
Source: Zillow Rentals Report a problem | ||
| 8/13/2025 | Price change | $2,650-3.6%$3/sqft |
Source: Zillow Rentals Report a problem | ||
| 7/28/2025 | Price change | $2,750-3.5%$3/sqft |
Source: Zillow Rentals Report a problem | ||
| 7/22/2025 | Listed for rent | $2,850+67.6%$3/sqft |
Source: Zillow Rentals Report a problem | ||
| 3/24/2021 | Listing removed | -- |
Source: Owner Report a problem | ||
| 5/19/2019 | Listing removed | $1,700$2/sqft |
Source: Owner Report a problem | ||
| 4/22/2019 | Listed for rent | $1,700+6.3%$2/sqft |
Source: Owner Report a problem | ||
| 5/18/2018 | Listing removed | $1,600$2/sqft |
Source: Owner Report a problem | ||
| 4/16/2018 | Listed for rent | $1,600-3%$2/sqft |
Source: Owner Report a problem | ||
| 5/31/2017 | Listing removed | $1,650$2/sqft |
Source: Owner Report a problem | ||
| 4/24/2017 | Listed for rent | $1,650+15.8%$2/sqft |
Source: Owner Report a problem | ||
| 5/9/2015 | Listing removed | $1,425$2/sqft |
Source: Owner Report a problem | ||
| 4/7/2015 | Listed for rent | $1,425$2/sqft |
Source: Owner Report a problem | ||
| 7/5/2013 | Sold | $88,600+7%$106/sqft |
Source: Public Record Report a problem | ||
| 5/10/2013 | Price change | $82,800+50.8%$99/sqft |
Source: BENHAM REAL ESTATE GROUP #T2567210 Report a problem | ||
| 5/1/2013 | Listed for sale | $54,900-72.4%$66/sqft |
Source: BENHAM REAL ESTATE GROUP #T2567210 Report a problem | ||
| 8/19/2011 | Sold | $199,000-24.9%$238/sqft |
Source: Agent Provided Report a problem | ||
| 4/13/2007 | Sold | $265,000+43.3%$317/sqft |
Source: Public Record Report a problem | ||
| 12/22/2006 | Sold | $184,900$221/sqft |
Source: Public Record Report a problem | ||
Public tax history
| Year | Property taxes | Tax assessment |
|---|---|---|
| 2025 | $4,481 +10.6% | $222,378 +10% |
| 2024 | $4,052 +9.9% | $202,162 +10% |
| 2023 | $3,687 +7.4% | $183,784 +10% |
| 2022 | $3,433 +9.5% | $167,076 +10% |
| 2021 | $3,136 +7.5% | $151,887 +10% |
| 2020 | $2,916 +7.6% | $138,079 +10% |
| 2019 | $2,710 | $125,526 -21.4% |
| 2018 | $2,710 +2.3% | $159,779 +16.3% |
| 2017 | $2,650 +11% | $137,387 +45.7% |
| 2016 | $2,388 +18.6% | $94,310 +10% |
| 2015 | $2,014 +22.8% | $85,736 +10% |
| 2014 | $1,641 | $77,942 +36.1% |
| 2013 | $1,641 +51.1% | $57,276 +14.7% |
| 2012 | $1,086 -7.6% | $49,955 -7.4% |
| 2011 | $1,175 -18.8% | $53,967 -19.4% |
| 2010 | $1,447 -43.5% | $66,996 -43.3% |
| 2009 | $2,561 -26.8% | $118,238 -26.5% |
| 2008 | $3,496 +9.1% | $160,836 +7.5% |
| 2007 | $3,205 +111% | $149,598 +130.9% |
| 2006 | $1,519 | $64,798 |
Find assessor info on the county website
Neighborhood: North Hyde Park
Nearby homes
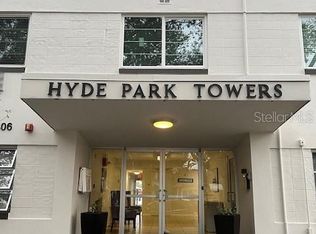
- $275,0002 bd2 ba792 sqft406 S Cedar Ave #104, Tampa, FL 33606Sold
- $329,9002 bd2 ba836 sqft406 S Cedar Ave #107, Tampa, FL 33606For Sale
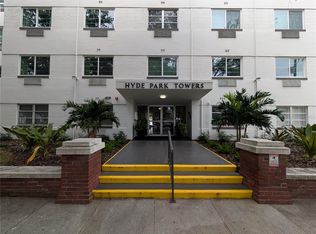
- $2,1002 bd2 ba836 sqft406 S Cedar Ave #307, Tampa, FL 33606For Rent

- $298,5002 bd2 ba836 sqft406 S Cedar Ave #308, Tampa, FL 33606Sold
- $343,0002 bd2 ba836 sqft406 S Cedar Ave #502, Tampa, FL 33606Sold
- $384,9002 bd2 ba912 sqft406 S Cedar Ave #505, Tampa, FL 33606For Sale
- $193,0001 bd1 ba528 sqft406 S Cedar Ave #306, Tampa, FL 33606Off Market
- $279,7002 bd2 ba882 sqft406 S Cedar Ave #501, Tampa, FL 33606Off Market
Nearby schools
GreatSchools rating
- 10/10Gorrie Elementary SchoolGrades: K-5Distance: 0.2 mi
- 9/10Wilson Middle SchoolGrades: 6-8Distance: 0.4 mi
- 8/10Plant High SchoolGrades: 9-12Distance: 2.6 mi
Schools provided by the listing agent
- Elementary: Gorrie-HB
- Middle: Wilson-HB
- High: Plant-HB
Source: Stellar MLS. This data may not be complete. We recommend contacting the local school district to confirm school assignments for this home.
Get a cash offer in 3 minutes
Find out how much your home could sell for in as little as 3 minutes with a no-obligation cash offer.
Estimated market value
$303,800
Get a cash offer in 3 minutes
Find out how much your home could sell for in as little as 3 minutes with a no-obligation cash offer.
Estimated market value
$303,800
- Florida
- Hillsborough County
- Tampa
- 33606
- North Hyde Park
- 406 S CEDAR AVENUE Unit 408
Nearby cities
Nearby neighborhoods
Nearby zip codes
Other Tampa Topics
